403 Corvina Drive, Davenport, FL 33897
- $589,000
- 5
- BD
- 4
- BA
- 2,621
- SqFt






- List Price
- $589,000
- Status
- Active
- Days on Market
- 25
- MLS#
- TB8523948
- Property Style
- Single Family
- Year Built
- 2005
- Bedrooms
- 5
- Bathrooms
- 4
- Baths Half
- 1
- Living Area
- 2,621
- Lot Size
- 8,529
- Acres
- 0.20
- Total Acreage
- 0 to less than 1/4
- Legal Subdivision Name
- Village At Tuscan Ridge
- MLS Area Major
- Davenport
Property Description
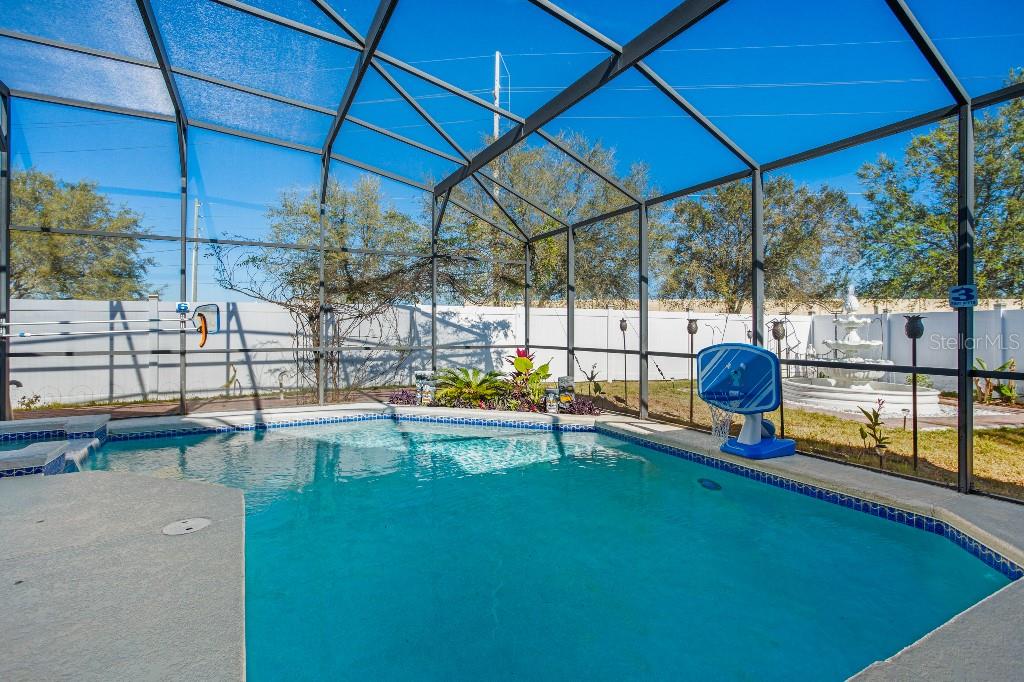
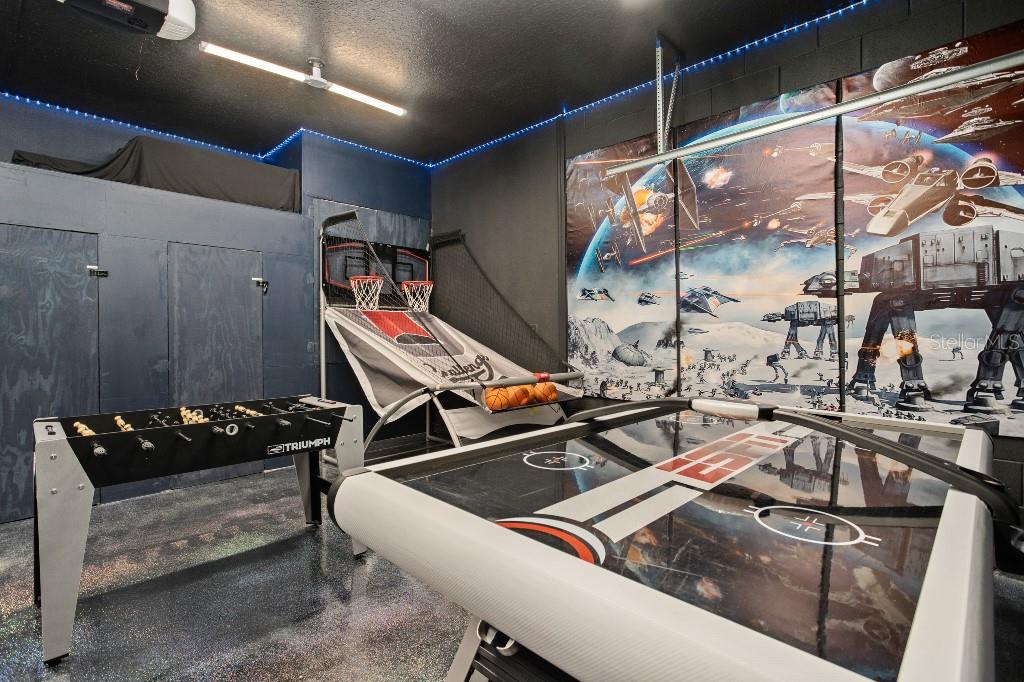
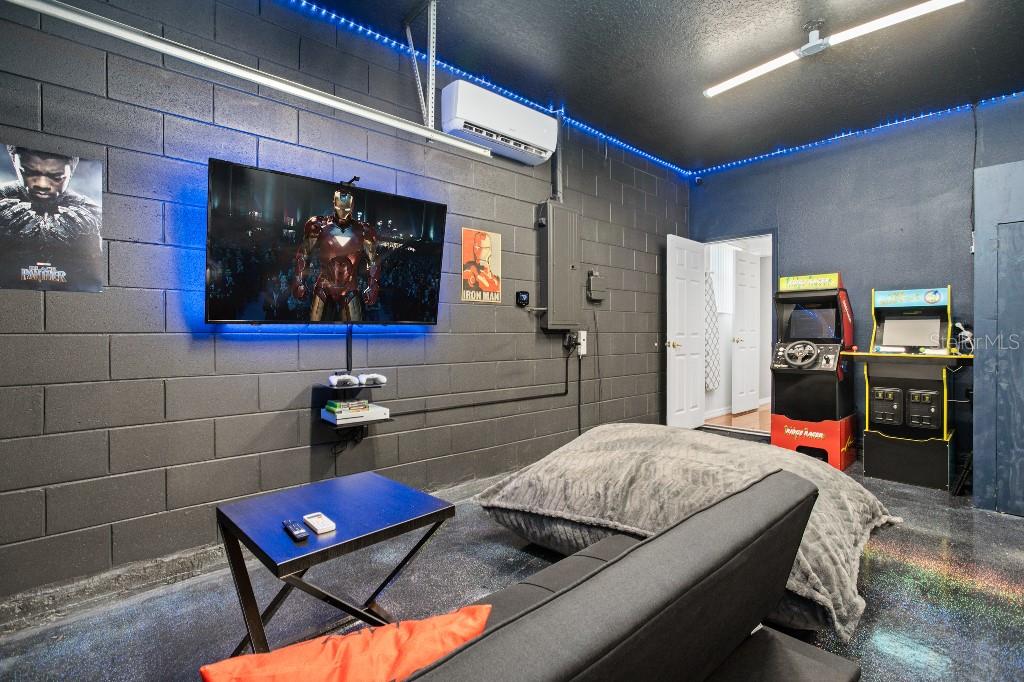
welcome to your beautiful upgraded home in davenport, florida - a turnkey property that blends modern comfort with fun, resort-style living. this fully remodeled residence features a bright opened concept layout, created by opening up the main living spaces to maximize flow and natural light. the home showcases brand new kitchen countertops, wifi smart home throughout, both perfect for everyday living and entertaining. Step outside and enjoy your private backyard oasis, complete with a gazebo, mini golf area and a spa with a brand new heater and equipment, ideal for relaxing and hosting guest all year round. Additional highlights include, converted garage game room for entertaiment, smart home features with wifi connectivity throughout, fully furnished, move-in ready or for short term rental. Brand new entire roof in 2024, wifi pool/spa heat app control.
/u.realgeeks.media/buyinprovidence/logo.png)
Additional Information
- Taxes
- $5042
- Minimum Lease
- No Minimum
- HOA Fee
- $450
- HOA Payment Schedule
- Annually
- Location
- Corner Lot, Cul-De-Sac, Oversized Lot
- Community Features
- Fitness Center, Tennis Court(s), No Deed Restriction
- Property Description
- Two Story
- Interior Layout
- Ceiling Fans(s), Eat-in Kitchen, High Ceilings, Kitchen/Family Room Combo, Living Room/Dining Room Combo, Open Floorplan
- Interior Features
- Ceiling Fans(s), Eat-in Kitchen, High Ceilings, Kitchen/Family Room Combo, Living Room/Dining Room Combo, Open Floorplan
- Floor
- Tile, Vinyl
- Appliances
- Cooktop, Dishwasher, Disposal, Dryer, Electric Water Heater, Freezer, Ice Maker, Microwave, Range, Range Hood, Refrigerator, Washer
- Utilities
- Other, Public
- Heating
- Central
- Air Conditioning
- Central Air
- Exterior Construction
- Cement Siding
- Exterior Features
- Outdoor Shower, Rain Gutters, Sliding Doors
- Roof
- Shingle
- Foundation
- Slab
- Pool
- Private
- Pool Type
- Heated, In Ground, Lighting, Screen Enclosure
- Garage Carport
- 2 Car Garage
- Garage Spaces
- 2
- Garage Features
- Driveway, Garage Door Opener
- Garage Dimensions
- 20x22
- Fences
- Fenced
- Pets
- Allowed
- Pet Size
- Extra Large (101+ Lbs.)
- Flood Zone Code
- X
- Parcel ID
- 26-25-36-999990-001730
- Legal Description
- VILLAGE AT TUSCAN RIDGE PB 113 PGS 37 & 38 LOT 173
Listing courtesy of FLAT FEE MLS REALTY. 813-642-6030
Mortgage Calculator
StellarMLS is the source of this information via Internet Data Exchange Program. All listing information is deemed reliable but not guaranteed and should be independently verified through personal inspection by appropriate professionals. Listings displayed on this website may be subject to prior sale or removal from sale. Availability of any listing should always be independently verified. Listing information is provided for consumer personal, non-commercial use, solely to identify potential properties for potential purchase. All other use is strictly prohibited and may violate relevant federal and state law. Data last updated on