123 Golf Course Parkway, Davenport, FL 33837
- $445,000
- 4
- BD
- 3
- BA
- 2,734
- SqFt




- List Price
- $445,000
- Status
- Active
- Days on Market
- 57
- MLS#
- S5153888
- Property Style
- Single Family
- Year Built
- 1997
- Bedrooms
- 4
- Bathrooms
- 3
- Living Area
- 2,734
- Lot Size
- 8,202
- Acres
- 0.19
- Total Acreage
- 0 to less than 1/4
- Legal Subdivision Name
- Forest At Ridgewood
- MLS Area Major
- Davenport
Property Description
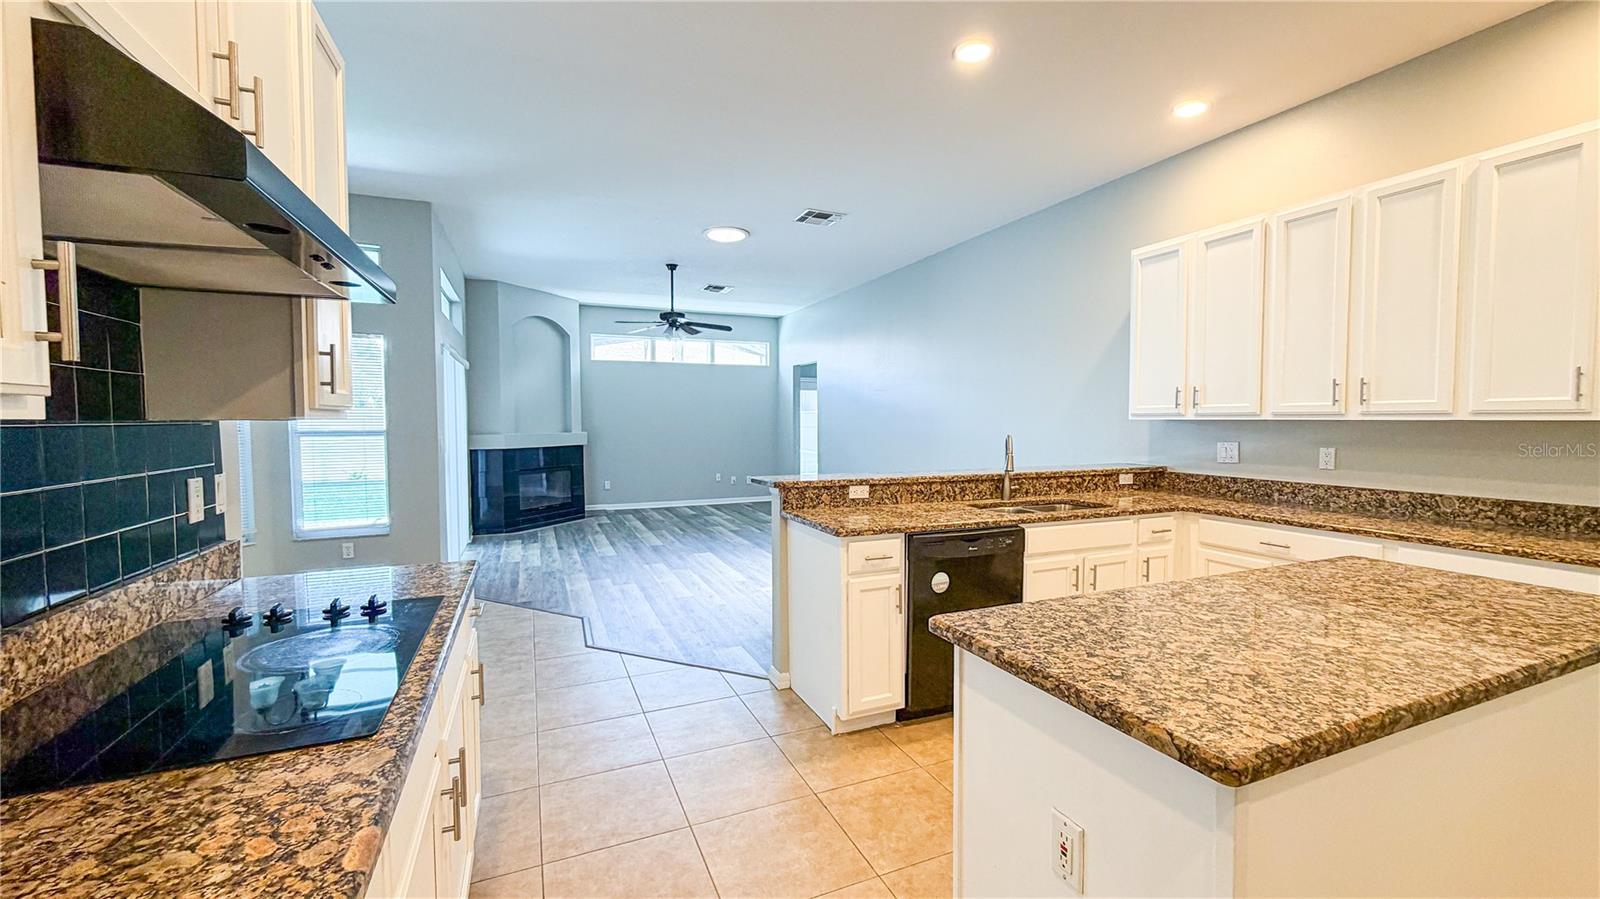
Beautiful home on a stunning gated golf course community! Prepare to be wowed by this spacious and recently remodeled home. This property boasts an open, split floor plan, separate family and living rooms, formal dining and dinette, large chefs kitchen overlooking family room with fireplace, 4 large bedrooms, Office/flex/5th bedroom, with private access from the huge Primary bedroom, vaulted ceilings, large windows, huge covered lanai, private pool area, spacious laundry room and three car garage. The extensive remodel includes a brand new roof 2026, paint inside and out, recent pool resurface, updated appliances, pool pump, vinyl privacy fencing, and luxury vinyl plank flooring.
/u.realgeeks.media/buyinprovidence/logo.png)
Additional Information
- Taxes
- $5530
- Minimum Lease
- 1 Week
- HOA Fee
- $500
- HOA Payment Schedule
- Annually
- Community Features
- Clubhouse, Gated Community - Guard, Golf Carts OK, Golf, Playground, Pool, Tennis Court(s), No Deed Restriction, Golf Community
- Property Description
- One Story
- Interior Layout
- Cathedral Ceiling(s), Ceiling Fans(s), High Ceilings, Living Room/Dining Room Combo, Open Floorplan, Primary Bedroom Main Floor, Solid Surface Counters, Split Bedroom, Thermostat, Vaulted Ceiling(s), Walk-In Closet(s)
- Interior Features
- Cathedral Ceiling(s), Ceiling Fans(s), High Ceilings, Living Room/Dining Room Combo, Open Floorplan, Primary Bedroom Main Floor, Solid Surface Counters, Split Bedroom, Thermostat, Vaulted Ceiling(s), Walk-In Closet(s)
- Floor
- Ceramic Tile, Luxury Vinyl
- Appliances
- Cooktop, Dishwasher, Disposal, Microwave, Range
- Utilities
- Cable Available, Electricity Connected, Sewer Connected, Sprinkler Meter, Underground Utilities, Water Connected
- Heating
- Central
- Air Conditioning
- Central Air
- Fireplace Description
- Family Room
- Exterior Construction
- Block, Stucco
- Exterior Features
- Private Yard, Sidewalk, Sprinkler Metered
- Roof
- Shingle
- Foundation
- Slab
- Pool
- Community, Private
- Pool Type
- Deck, Gunite, In Ground, Screen Enclosure
- Garage Carport
- 3 Car Garage
- Garage Spaces
- 3
- Pets
- Not Allowed
- Flood Zone Code
- X
- Parcel ID
- 27-26-28-706440-000380
- Legal Description
- THE FOREST AT RIDGEWOOD PB 94 PGS 24 THRU 26 LYING IN SECS 28 29 32 & 33 TWP 26 RGE 27 LOT 38 & INT IN COMMON AREAS
Listing courtesy of IRIS INTERNATIONAL. 407-448-5085
Mortgage Calculator
StellarMLS is the source of this information via Internet Data Exchange Program. All listing information is deemed reliable but not guaranteed and should be independently verified through personal inspection by appropriate professionals. Listings displayed on this website may be subject to prior sale or removal from sale. Availability of any listing should always be independently verified. Listing information is provided for consumer personal, non-commercial use, solely to identify potential properties for potential purchase. All other use is strictly prohibited and may violate relevant federal and state law. Data last updated on