231 Belfry Drive, Davenport, FL 33897
- $599,999
- 5
- BD
- 5
- BA
- 3,418
- SqFt






- List Price
- $599,999
- Status
- Active
- Days on Market
- 14
- MLS#
- S5153614
- Property Style
- Single Family
- Year Built
- 2001
- Bedrooms
- 5
- Bathrooms
- 5
- Living Area
- 3,418
- Lot Size
- 12,711
- Acres
- 0.29
- Total Acreage
- 1/4 to less than 1/2
- Legal Subdivision Name
- Highlands Reserve
- MLS Area Major
- Davenport
Property Description
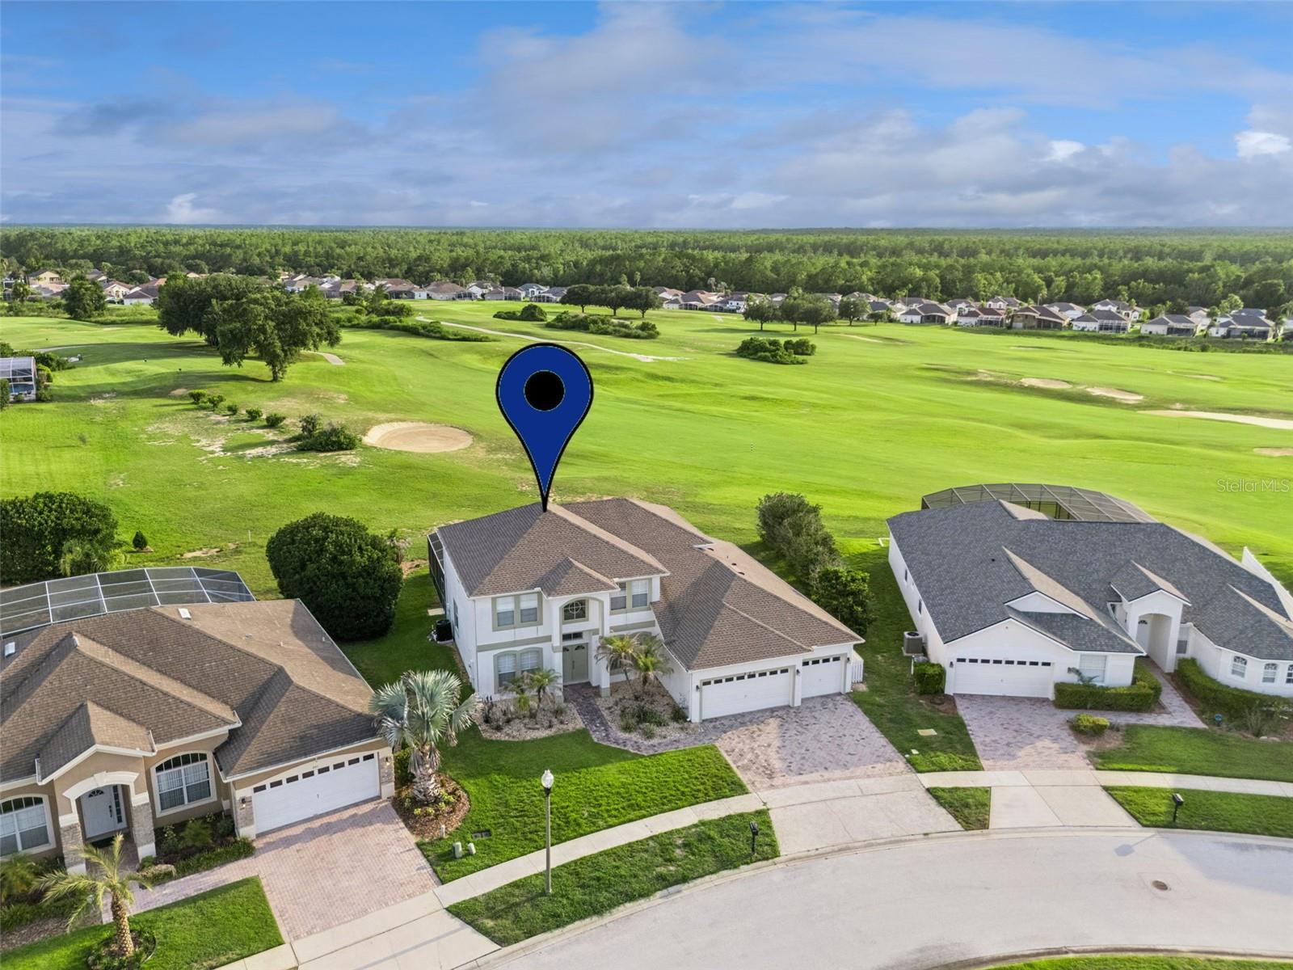
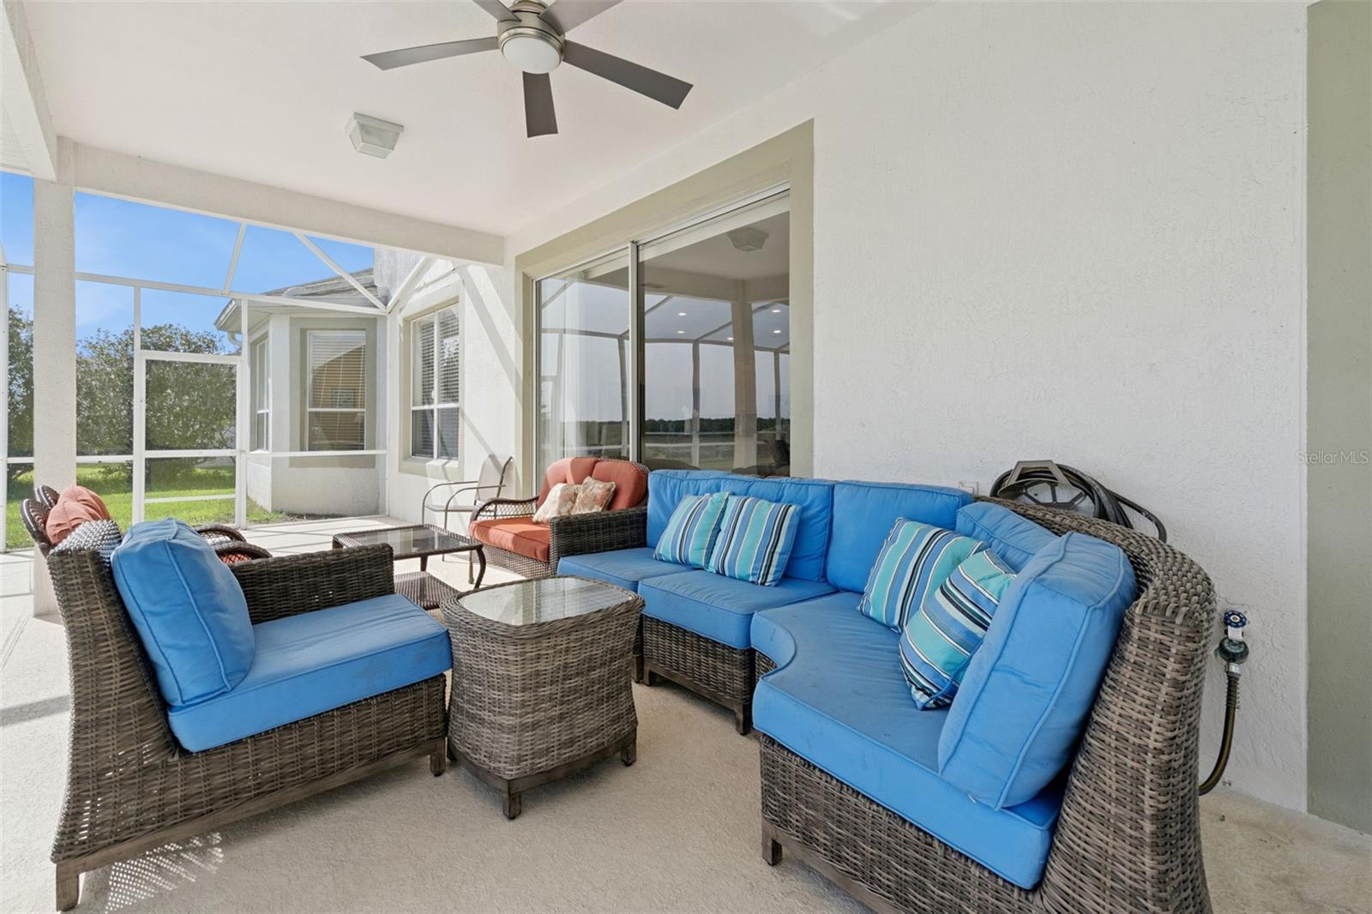
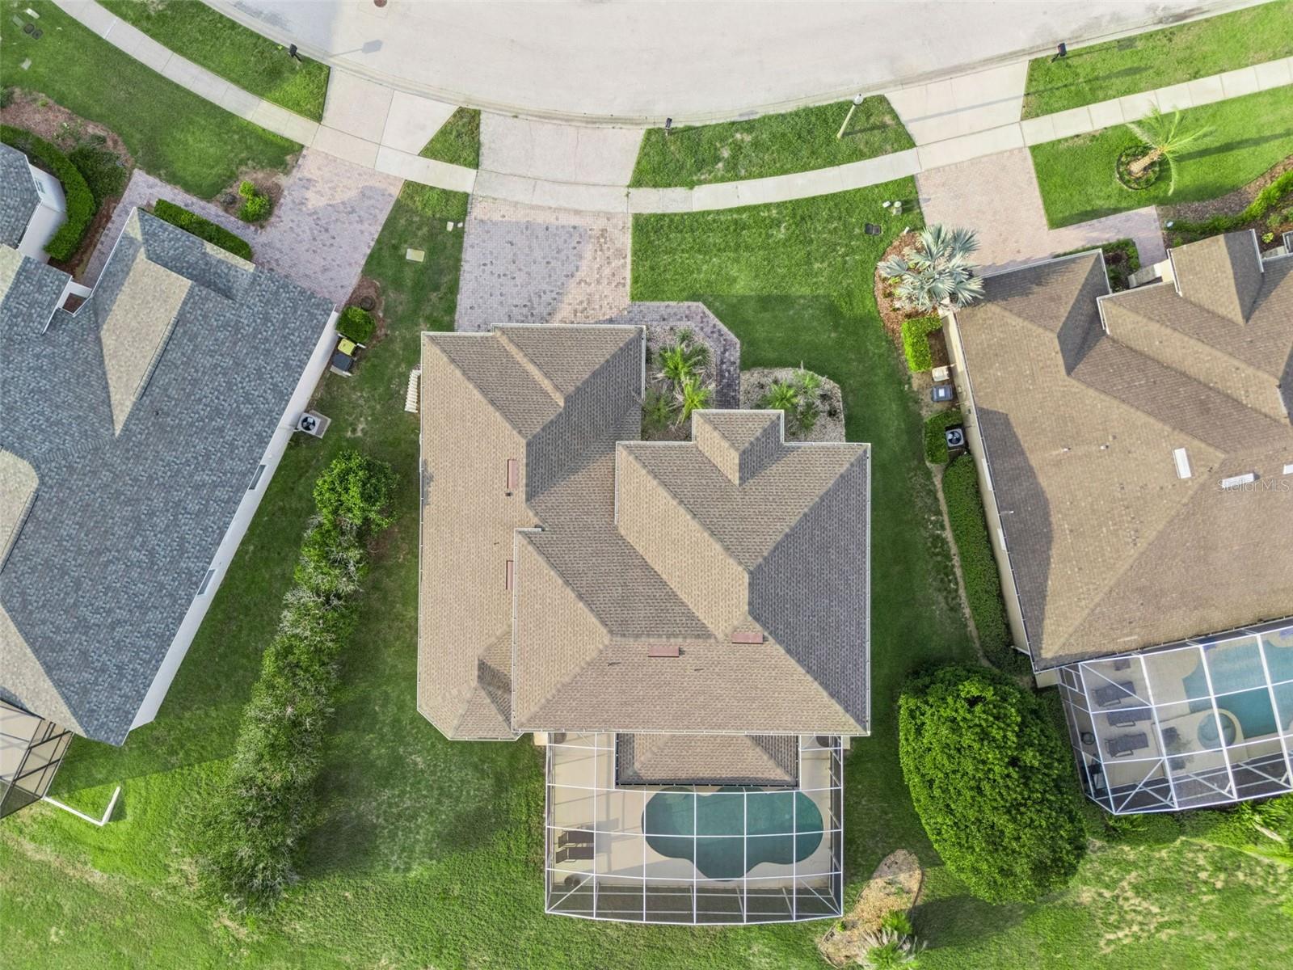
Welcome to your dream Florida escape at 231 Belfry Drive! This fully furnished, 5-bedroom (With the possibility to convert the den into a 6th Bedroom), 5-bathroom home is perfectly nestled within the highly sought-after Highlands Reserve Golf Course Community. Designed with both luxury and comfort in mind, the property features a private, screened-in swimming pool deck that functions as your own personal oasis. Step outside to soak up the sun or dine alfresco while enjoying breathtaking, uninterrupted golf course views. Whether you are searching for an unforgettable vacation home, a spacious primary residence, or a high-performing investment property, this versatile estate checks every single box. Living in Highlands Reserve means enjoying premier community amenities, including access to a championship 18-hole golf course, a welcoming clubhouse with a casual restaurant, a resort-style community pool, tennis courts, and a children's playground. Location is everything, and this property places you just minutes away from Central Florida's world-class theme parks—including Walt Disney World Resort—as well as top-tier dining, shopping, and entertainment hotspots. Don't miss out on this exceptional opportunity to own a piece of paradise that offers both an unparalleled lifestyle and incredible investment potential!
/u.realgeeks.media/buyinprovidence/logo.png)
Additional Information
- Taxes
- $6962
- Minimum Lease
- No Minimum
- HOA Fee
- $600
- HOA Payment Schedule
- Annually
- Maintenance Includes
- Pool, Maintenance Grounds, Recreational Facilities, Security
- Community Features
- Playground, Pool, Sidewalks, Tennis Court(s), No Deed Restriction
- Property Description
- Two Story
- Zoning
- RESI
- Interior Layout
- Ceiling Fans(s)
- Interior Features
- Ceiling Fans(s)
- Floor
- Carpet, Tile
- Appliances
- Built-In Oven, Cooktop, Dishwasher, Dryer, Microwave, Refrigerator, Washer
- Utilities
- BB/HS Internet Available, Cable Available, Electricity Available, Phone Available, Public, Water Available
- Heating
- Central, Electric
- Air Conditioning
- Central Air
- Exterior Construction
- Stucco
- Exterior Features
- Sidewalk
- Roof
- Shingle
- Foundation
- Slab
- Pool
- Community, Private
- Pool Type
- In Ground, Screen Enclosure
- Garage Carport
- 3 Car Garage
- Garage Spaces
- 3
- Pets
- Allowed
- Flood Zone Code
- X
- Parcel ID
- 26-25-23-999995-002250
- Legal Description
- HIGHLANDS RESERVE PHASES 3A & 3B PB 110 PGS 30 THRU 33 LYING IN SECS 14 23 & 24 TP25 RG26 PHASE 3B LOT 25
Listing courtesy of TEAM DONOVAN. 407-705-2616
Mortgage Calculator
StellarMLS is the source of this information via Internet Data Exchange Program. All listing information is deemed reliable but not guaranteed and should be independently verified through personal inspection by appropriate professionals. Listings displayed on this website may be subject to prior sale or removal from sale. Availability of any listing should always be independently verified. Listing information is provided for consumer personal, non-commercial use, solely to identify potential properties for potential purchase. All other use is strictly prohibited and may violate relevant federal and state law. Data last updated on