1530 Moon Valley Drive, Davenport, FL 33896
- $720,000
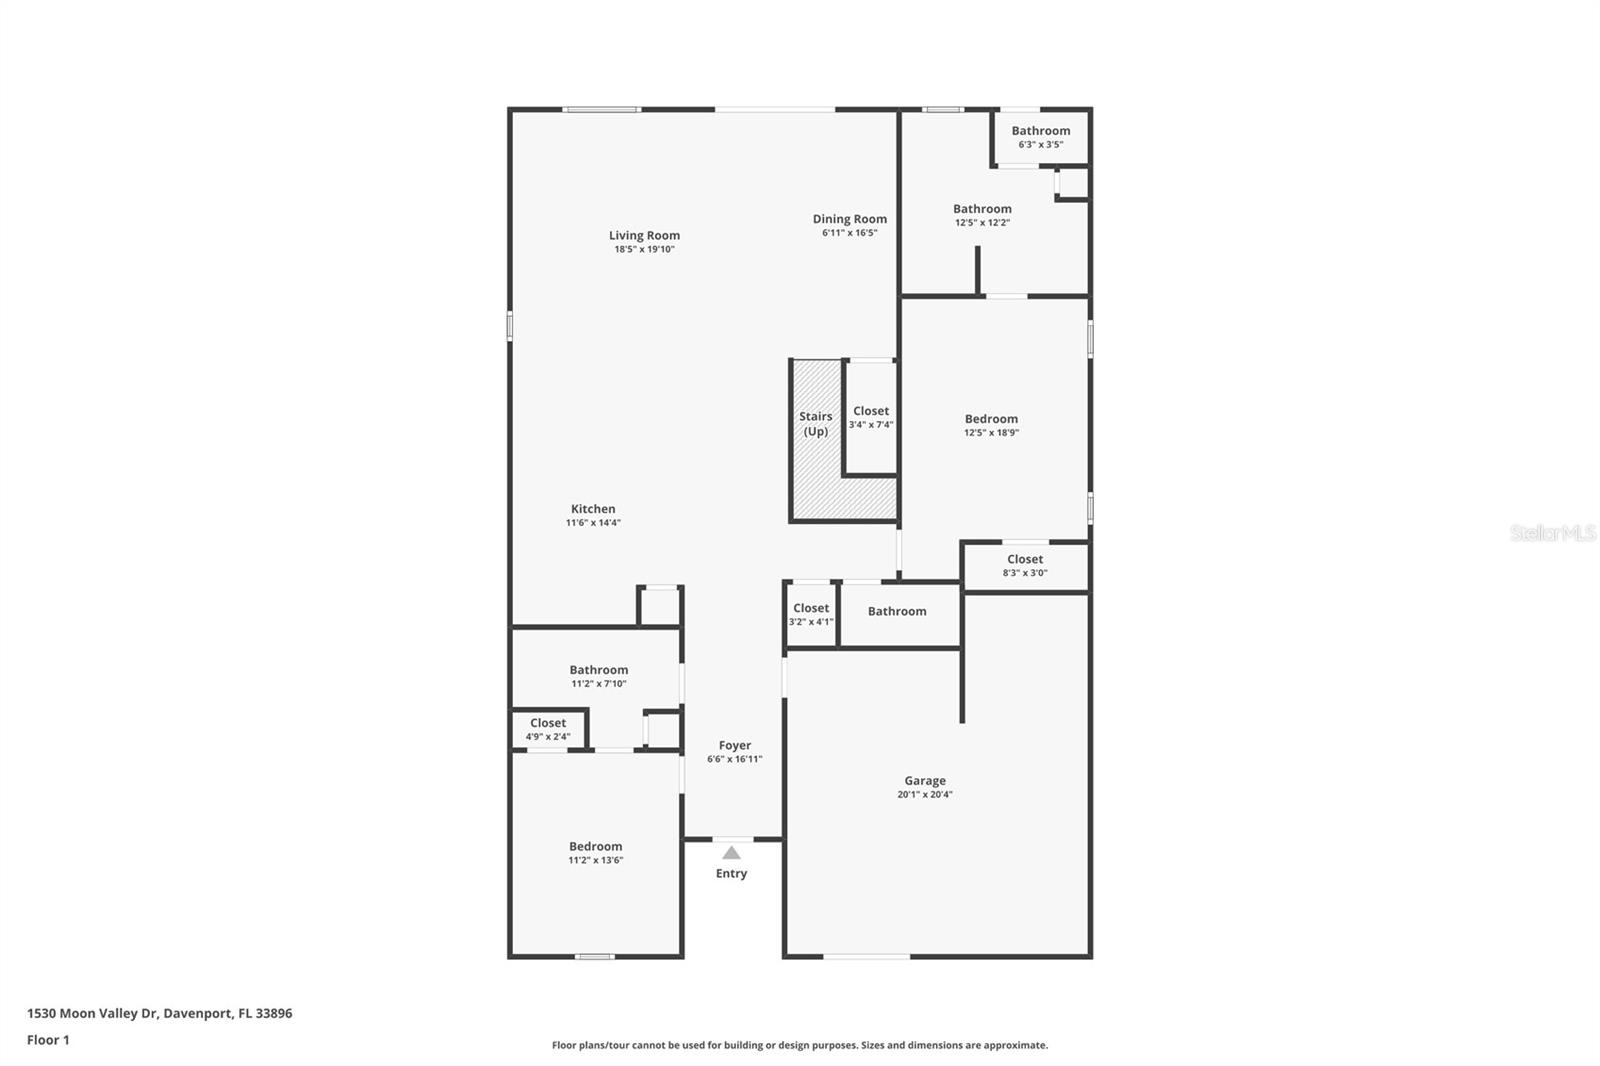
- 8
- BD
- 5
- BA
- 4,820
- SqFt
















- List Price
- $720,000
- Status
- Active
- Days on Market
- 108
- Price Change
- ▼ $19,900 1785470995
- MLS#
- S5150724
- Property Style
- Single Family
- Year Built
- 2014
- Bedrooms
- 8
- Bathrooms
- 5
- Living Area
- 4,820
- Lot Size
- 6,098
- Acres
- 0.14
- Total Acreage
- 0 to less than 1/4
- Legal Subdivision Name
- Stoneybrook South Ph 1 Rep Of Tracts C1 & H1
- MLS Area Major
- Davenport / Champions Gate
Property Description
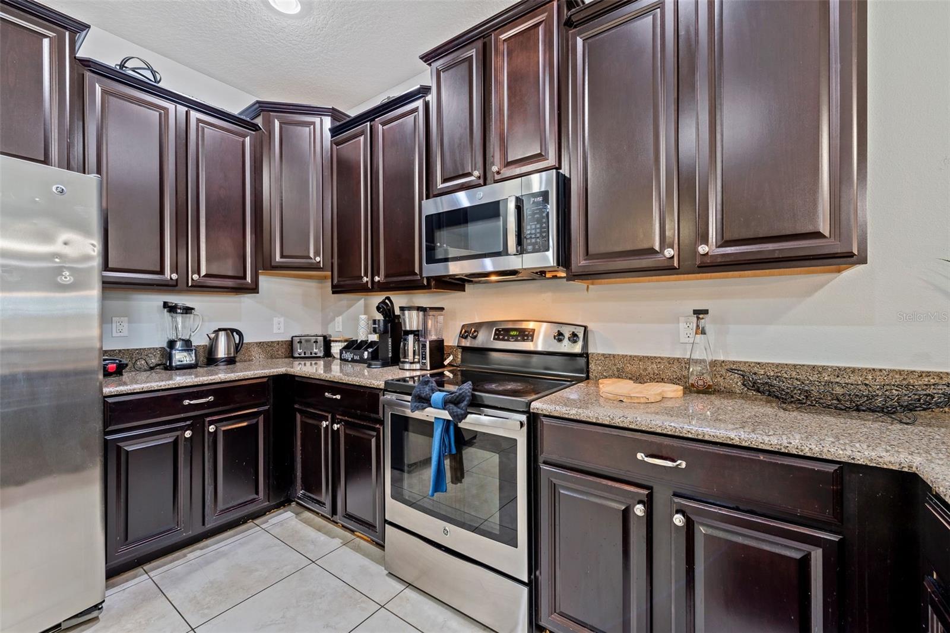
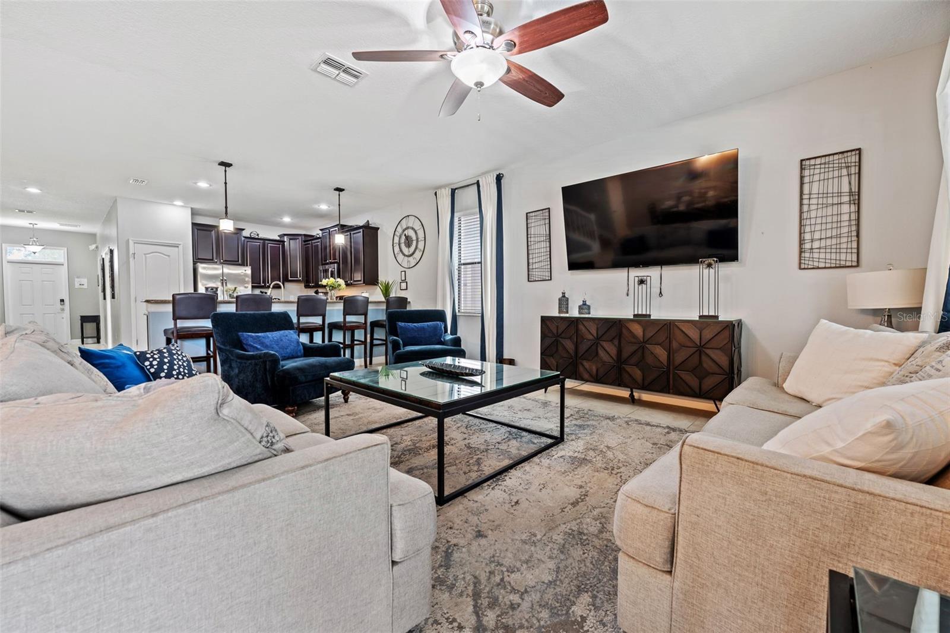
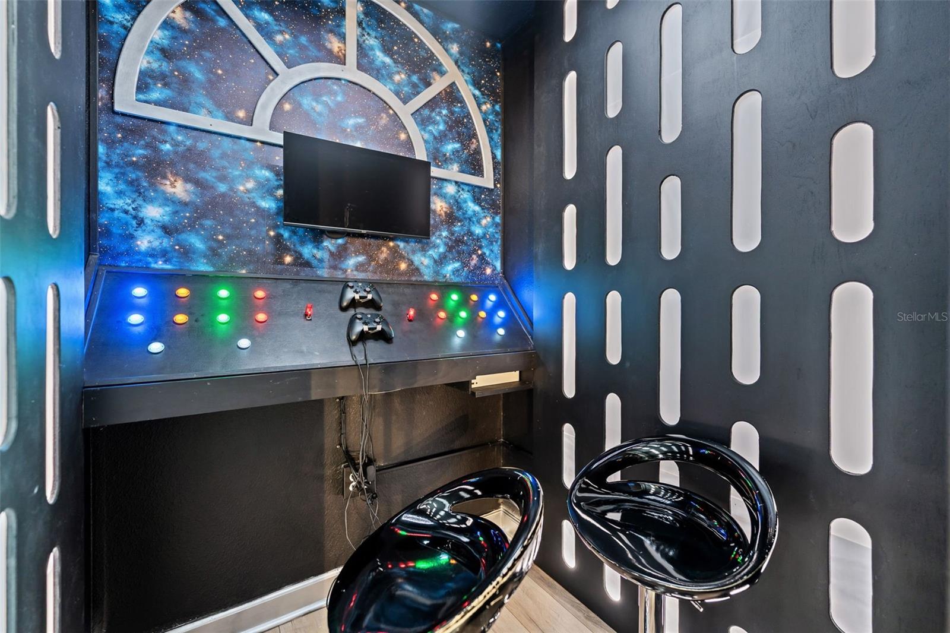
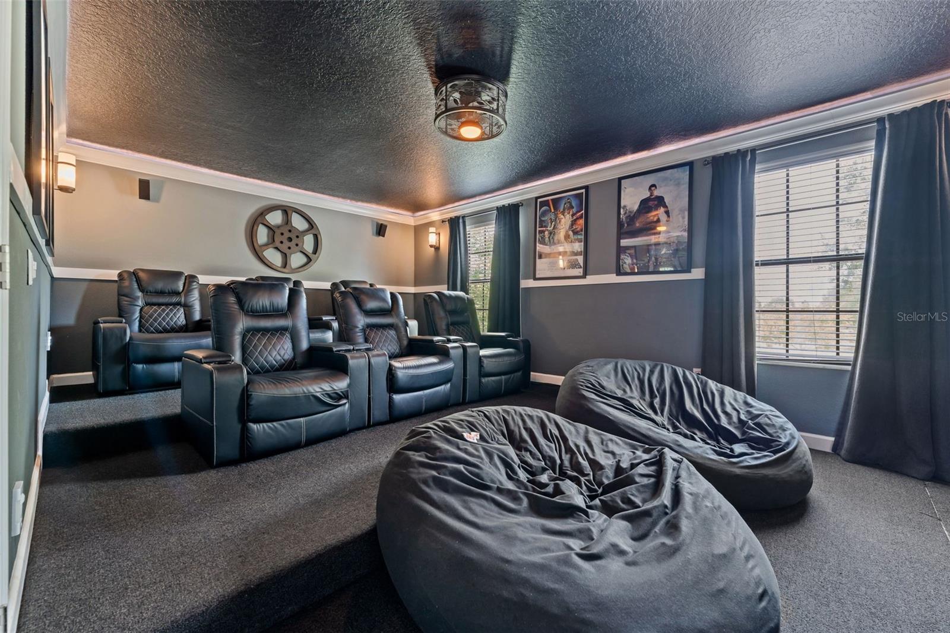
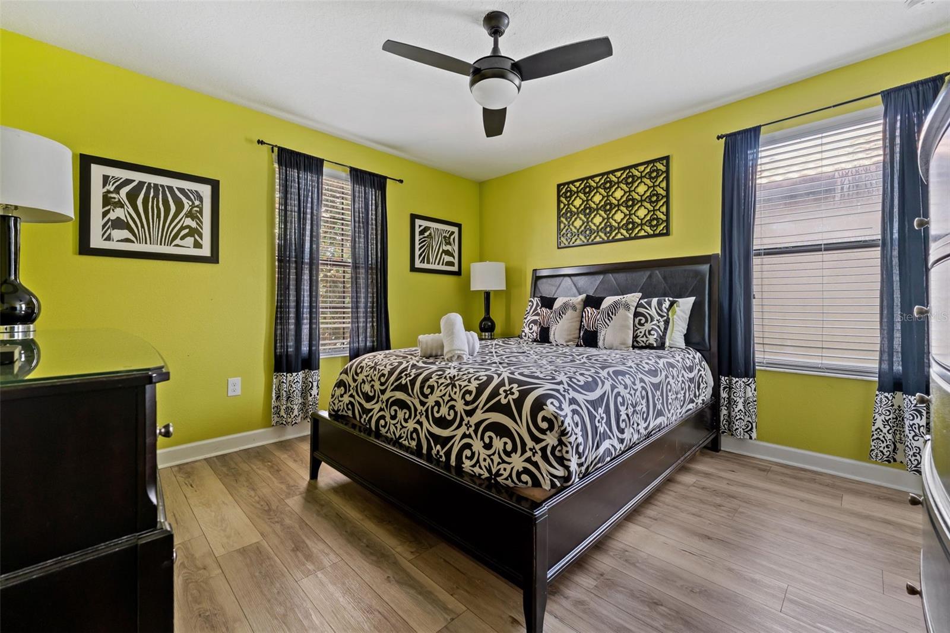
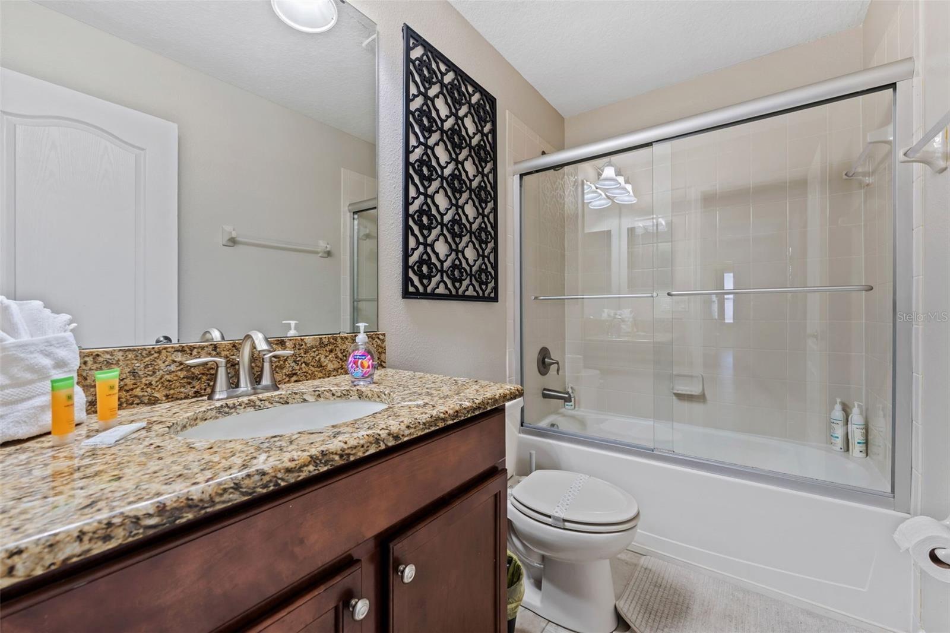
Welcome to one of the top performing vacation rental opportunities in ChampionsGate Resort. This impressive 8 bedroom Maui floorplan has been professionally designed, exceptionally maintained, and fully optimized to stand out in the highly competitive short term rental market. With a strong and proven rental history, this property has generated outstanding gross rental income year after year, all well above $100,000. Even with a new management company in place, the property is currently projected to exceed $110,000 in revenue for 2026, with a substantial portion of future bookings transferable to the buyer. The current management company also operates with a very low commission structure, maximizing owner returns. The seller has invested heavily into upgrades, improvements, and guest experience enhancements, making this property truly turnkey from day one. Designed to create unforgettable vacation experiences, the home features multiple professionally themed rooms including Harry Potter, Star Wars, Frozen, and Mickey inspired bedrooms, along with an incredible arcade themed garage conversion complete with specialty flooring designed to glow under blacklight effects. The entertainment continues with a private in home theater, creating a resort experience guests rave about and return to year after year. This fully furnished home is move in and rental ready. The private pool area offers a highly desirable south facing exposure, allowing for extended afternoon sun and beautiful sunset views that guests love. Even more rare for ChampionsGate, the property has no rear neighbors, creating added privacy while enjoying the pool and outdoor living areas. ChampionsGate Resort delivers one of the best amenity packages in Central Florida, including a multimillion dollar clubhouse and resort pool, lazy river, indoor cabanas with air conditioning, arcade, fitness center, golf course, full service restaurant, beach volleyball courts, onsite movie theater, the popular tiki bar, the community wide shuttle, the newly 2025 added pickleball courts, the newly added Oasis 2 offer a pool side bar, zero entry resort style pool, larger slides, and splash pad. The location is equally impressive, just minutes from Walt Disney World and conveniently close to shopping, dining, major highways, and Orlando’s world famous attractions. The association maintains the exterior grounds, helping create a truly low maintenance ownership experience, included lawncare, cable, and internet reducing overhead. Whether you are searching for a high performing investment property, vacation retreat, or second home, this property is already positioned for immediate success and continued growth in one of Central Florida’s most sought after resort communities.
/u.realgeeks.media/buyinprovidence/logo.png)
Additional Information
- Taxes
- $8903
- Taxes
- $1,781
- Minimum Lease
- 1-7 Days
- HOA Fee
- $345
- HOA Payment Schedule
- Monthly
- Maintenance Includes
- Guard - 24 Hour, Cable TV, Pool, Internet, Maintenance Grounds, Management, Private Road, Recreational Facilities, Security, Trash
- Other Fees Amount
- 158
- Other Fees Term
- Monthly
- Community Features
- Association Recreation - Owned, Clubhouse, Community Mailbox, Deed Restrictions, Fitness Center, Gated Community - Guard, Park, Playground, Pool, Sidewalks, Tennis Court(s), Security
- Property Description
- Two Story
- Zoning
- 0100
- Interior Layout
- Ceiling Fans(s), High Ceilings, In Wall Pest System, Kitchen/Family Room Combo, Living Room/Dining Room Combo, Open Floorplan, PrimaryBedroom Upstairs, Solid Surface Counters, Solid Wood Cabinets, Split Bedroom, Stone Counters, Thermostat, Walk-In Closet(s), Window Treatments
- Interior Features
- Ceiling Fans(s), High Ceilings, In Wall Pest System, Kitchen/Family Room Combo, Living Room/Dining Room Combo, Open Floorplan, PrimaryBedroom Upstairs, Solid Surface Counters, Solid Wood Cabinets, Split Bedroom, Stone Counters, Thermostat, Walk-In Closet(s), Window Treatments
- Floor
- Luxury Vinyl, Tile
- Appliances
- Dishwasher, Disposal, Dryer, Electric Water Heater, Exhaust Fan, Microwave, Range, Refrigerator, Washer
- Utilities
- Cable Connected, Electricity Connected
- Heating
- Central
- Air Conditioning
- Central Air
- Exterior Construction
- Block, Stucco
- Exterior Features
- Lighting, Outdoor Grill, Sidewalk, Sliding Doors
- Roof
- Tile
- Foundation
- Slab
- Pool
- Community, Private
- Pool Type
- Heated, In Ground, Lighting, Screen Enclosure
- Garage Carport
- 2 Car Garage
- Garage Spaces
- 2
- Garage Features
- Driveway
- Pets
- Allowed
- Max Pet Weight
- 999
- Flood Zone Code
- X
- Parcel ID
- 31-25-27-5137-00H1-1350
- Legal Description
- STONEYBROOK SOUTH PH 1 REPLAT OF TRACTS C1 AND H1 PB 22 PG 116-118 BLK H1 LOT 135
Listing courtesy of AVANTI WAY REALTY LLC. 305-229-1146
Mortgage Calculator
StellarMLS is the source of this information via Internet Data Exchange Program. All listing information is deemed reliable but not guaranteed and should be independently verified through personal inspection by appropriate professionals. Listings displayed on this website may be subject to prior sale or removal from sale. Availability of any listing should always be independently verified. Listing information is provided for consumer personal, non-commercial use, solely to identify potential properties for potential purchase. All other use is strictly prohibited and may violate relevant federal and state law. Data last updated on