4957 Pall Mall Street E, Kissimmee, FL 34758
- $420,000
- 5
- BD
- 3
- BA
- 2,000
- SqFt






- List Price
- $420,000
- Status
- Active
- Days on Market
- 61
- MLS#
- S5150590
- Property Style
- Single Family
- Year Built
- 2007
- Bedrooms
- 5
- Bathrooms
- 3
- Living Area
- 2,000
- Lot Size
- 7,710
- Acres
- 0.18
- Total Acreage
- 0 to less than 1/4
- Legal Subdivision Name
- Trafalgar Village Ph 3
- MLS Area Major
- Kissimmee / Poinciana
Property Description
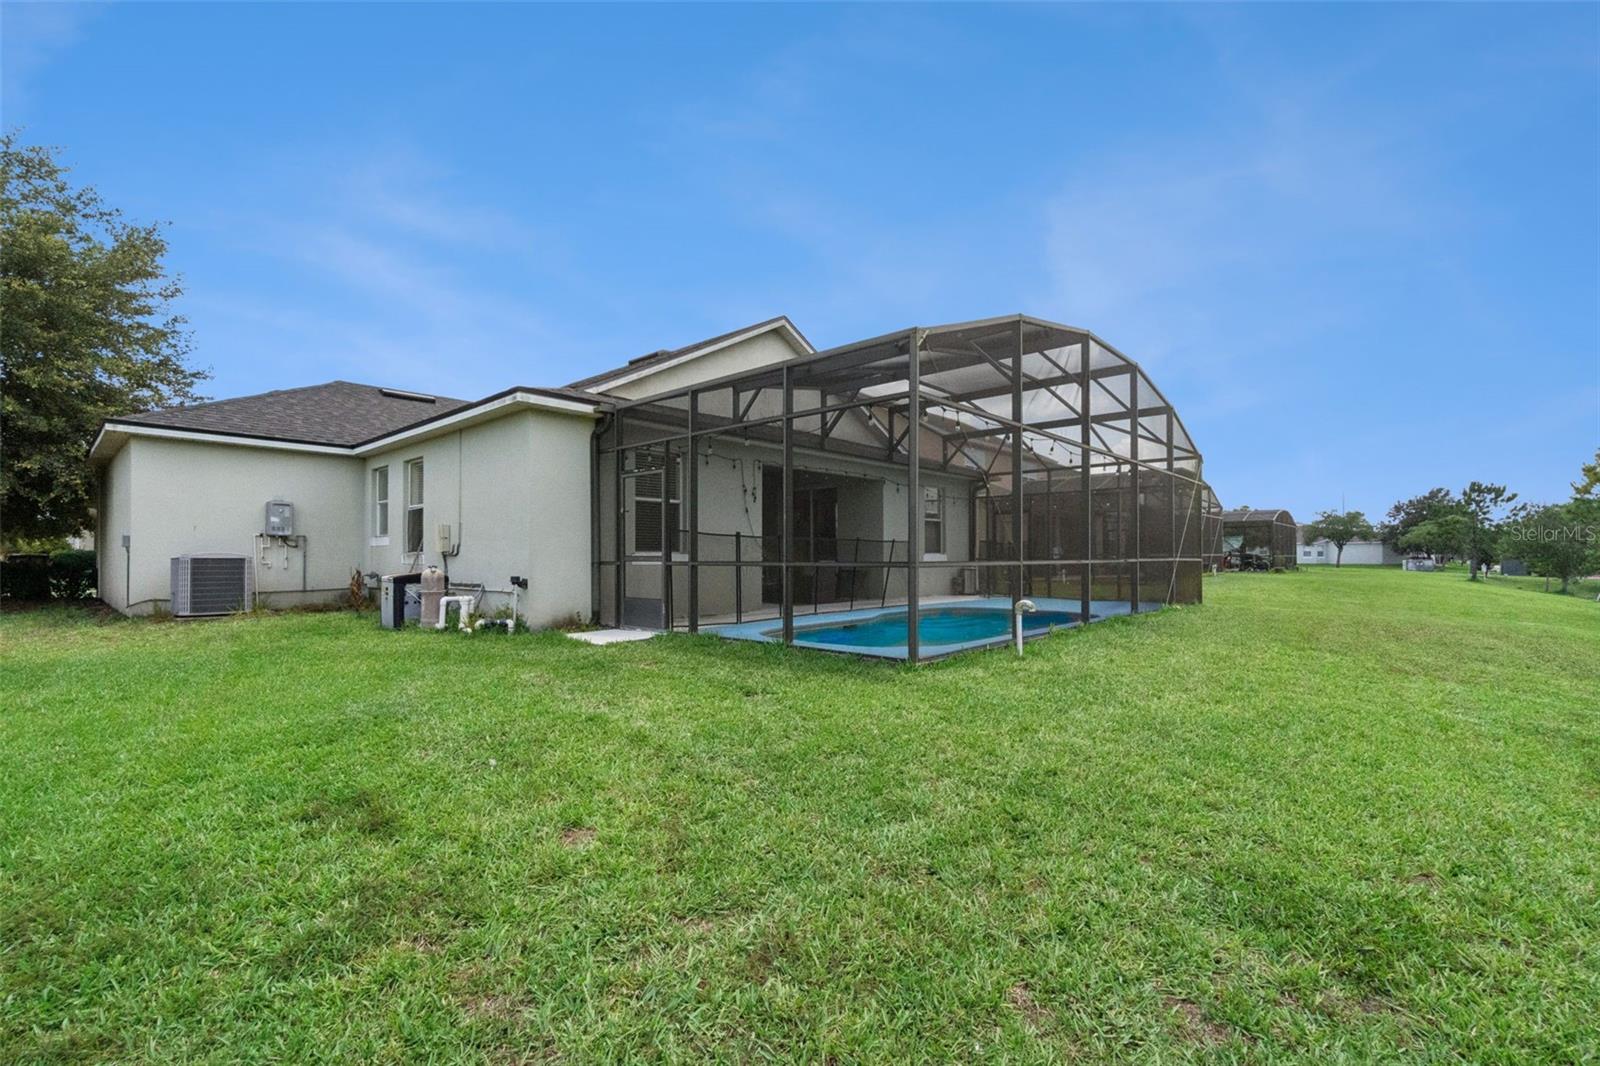
Virtually Staged. Welcome to this beautifully maintained pool home located in the Trafalgar Village Resort community. This spacious home features two primary suites making it ideal for multi-generational living or a vacation home. The screened enclosed private heated pool area offers the perfect place to relax and entertain year-round and also includes a child safety gate for added peace of mind. Recent updates include a newer roof completed approximately one year ago and a tankless water heater for added efficiency and convenience. The home offers a functional layout with generous living spaces. Trafalgar Village Resort offers an impressive selection of resort style amenities including a clubhouse, fitness center, large community pool with jacuzzi and beach area, basketball court, sand volleyball court, pickleball courts, playground, private cinema room available for reservations, game room, fishing pier with BBQ area, walking trails, and a secure gated entrance with 24 hour guard on duty. HOA fees include gated security, landscaping, pool maintenance, and daily trash pickup. Conveniently located near shopping, dining, major highways, and Central Florida attractions.
/u.realgeeks.media/buyinprovidence/logo.png)
Additional Information
- Taxes
- $4426
- Minimum Lease
- 1-7 Days
- HOA Fee
- $354
- HOA Payment Schedule
- Monthly
- Maintenance Includes
- Guard - 24 Hour, Pool, Maintenance Grounds, Recreational Facilities, Security, Trash
- Community Features
- Clubhouse, Deed Restrictions, Gated Community - Guard, Playground, Pool, Sidewalks, Special Community Restrictions, Security
- Property Description
- One Story
- Zoning
- PD
- Interior Layout
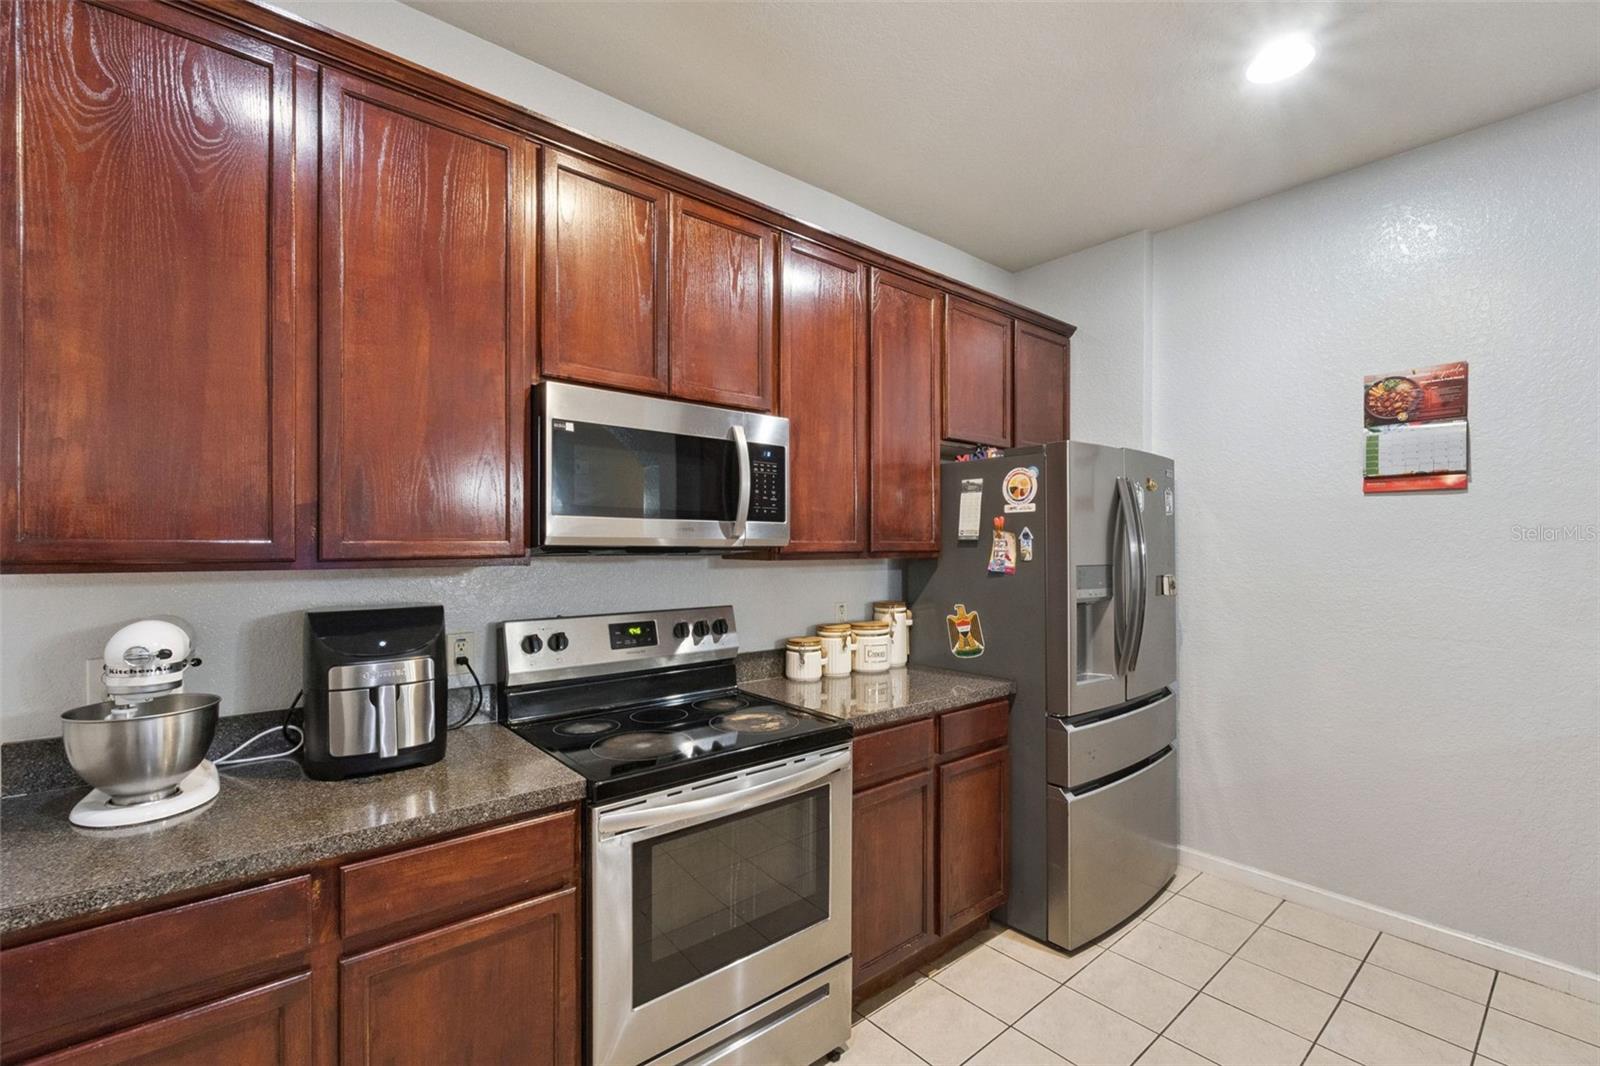
- Ceiling Fans(s), High Ceilings, Living Room/Dining Room Combo, Open Floorplan, Thermostat, Walk-In Closet(s)
- Interior Features
- Ceiling Fans(s), High Ceilings, Living Room/Dining Room Combo, Open Floorplan, Thermostat, Walk-In Closet(s)
- Floor
- Carpet, Ceramic Tile, Laminate, Vinyl
- Appliances
- Dishwasher, Disposal, Dryer, Electric Water Heater, Ice Maker, Microwave, Range, Refrigerator, Tankless Water Heater, Washer
- Utilities
- BB/HS Internet Available, Cable Available, Electricity Available, Electricity Connected, Fire Hydrant, Public, Sewer Connected, Underground Utilities, Water Connected
- Heating
- Central, Electric
- Air Conditioning
- Central Air
- Exterior Construction
- Block, Stucco
- Exterior Features
- Private Mailbox, Sidewalk, Sliding Doors
- Roof
- Shingle
- Foundation
- Slab
- Pool
- Community, Private
- Pool Type
- Child Safety Fence, In Ground, Lighting, Screen Enclosure
- Garage Carport
- 1 Car Garage
- Garage Spaces
- 1
- Water View
- Pond
- Water Access
- Pond
- Pets
- Allowed
- Flood Zone Code
- X
- Parcel ID
- 14-26-28-5253-0001-0910
- Legal Description
- TRAFALGAR VILLAGE PHASE 3 PB 19 PG 90-100 LOT 91
Listing courtesy of LPT REALTY, LLC. 877-366-2213
Mortgage Calculator
StellarMLS is the source of this information via Internet Data Exchange Program. All listing information is deemed reliable but not guaranteed and should be independently verified through personal inspection by appropriate professionals. Listings displayed on this website may be subject to prior sale or removal from sale. Availability of any listing should always be independently verified. Listing information is provided for consumer personal, non-commercial use, solely to identify potential properties for potential purchase. All other use is strictly prohibited and may violate relevant federal and state law. Data last updated on