1505 Rolling Fairway Drive, Davenport, FL 33896
- $699,900
- 8
- BD
- 5
- BA
- 3,909
- SqFt








- List Price
- $699,900
- Status
- Active
- Days on Market
- 63
- Price Change
- ▼ $24,900 1781900452
- MLS#
- S5149917
- Property Style
- Single Family
- Architectural Style
- Florida
- Year Built
- 2015
- Bedrooms
- 8
- Bathrooms
- 5
- Living Area
- 3,909
- Lot Size
- 6,098
- Acres
- 0.14
- Total Acreage
- 0 to less than 1/4
- Legal Subdivision Name
- Stoneybrook South Ph G-1
- MLS Area Major
- Davenport / Champions Gate
Property Description
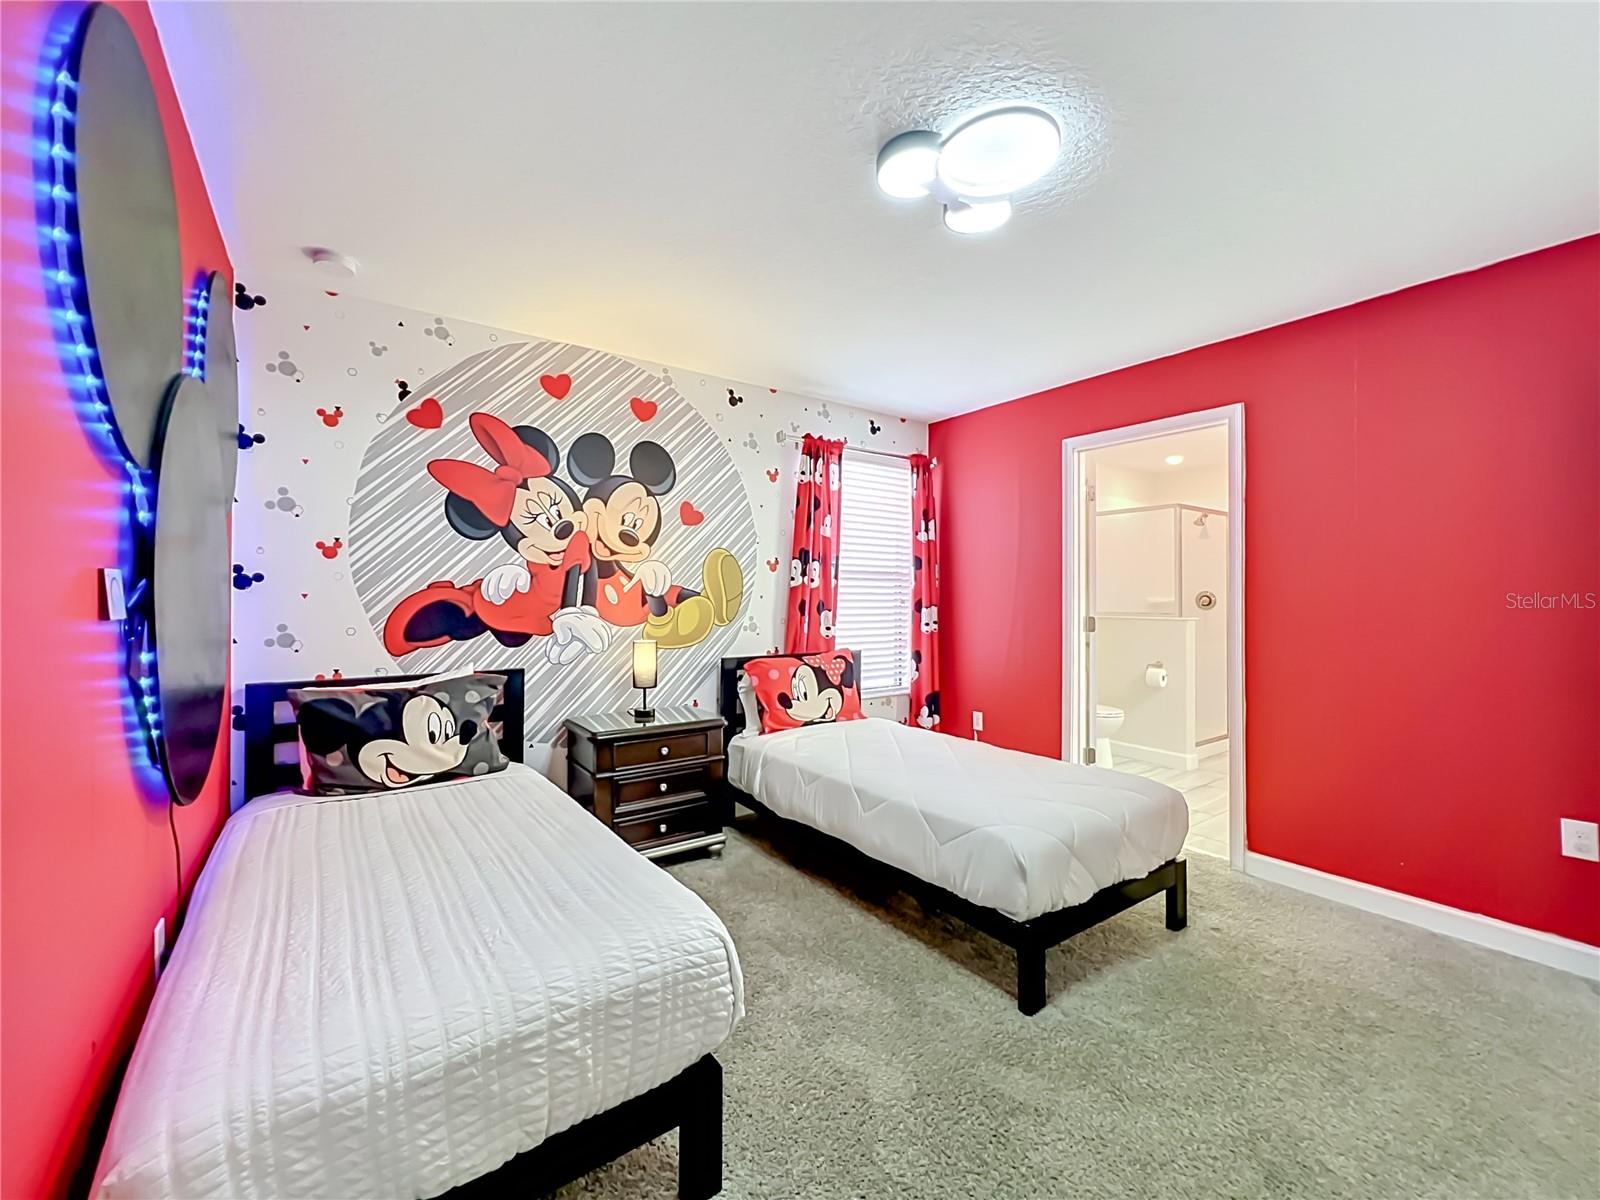
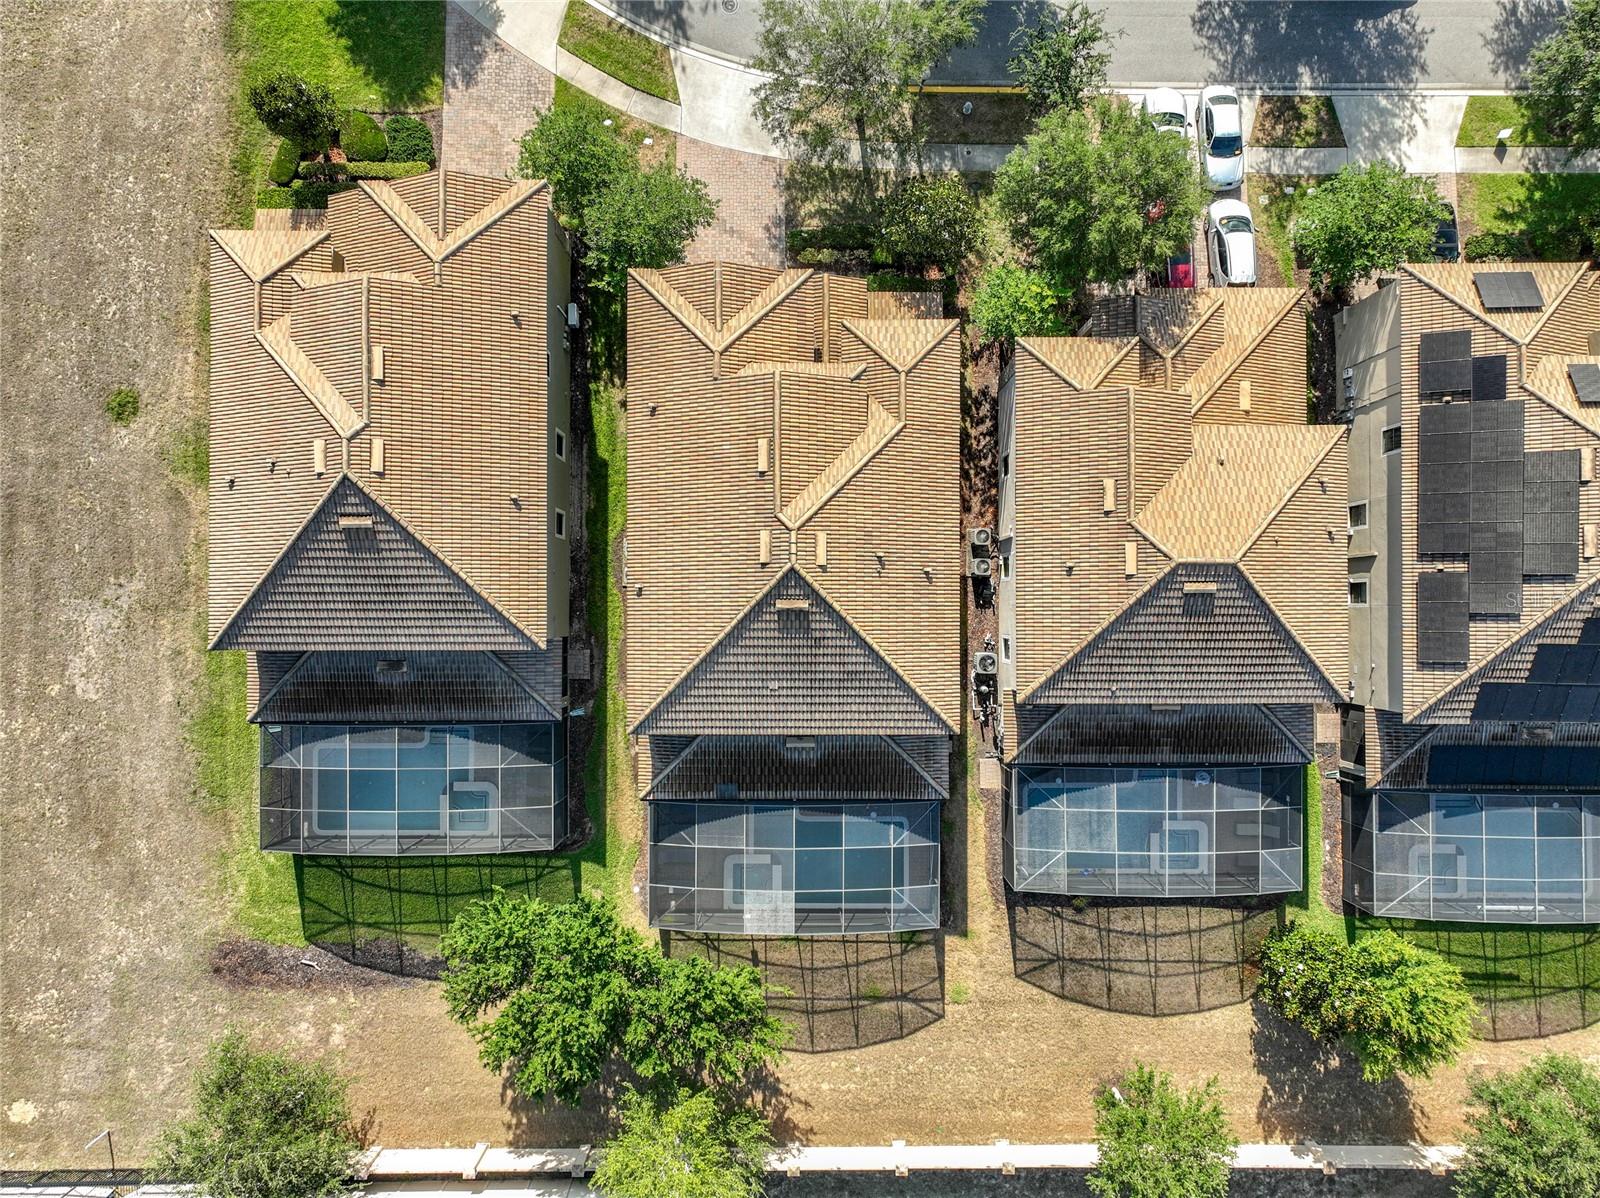
Welcome to the exclusive guard gated community of ChampionsGate, where luxury, location, and investment potential come together in one exceptional vacation home opportunity. If you’re searching for a high-performing short-term rental property with a proven income history, this is the one. This stunning home generated an impressive $105,651 in gross rental income in 2024, $86,976 in 2025 despite significant owner usage, and already has $37,924 booked year-to-date as of May 24th. Being sold fully furnished and turnkey, this property is ready to continue producing income from day one. Featuring the highly sought-after Maui floor plan, this spacious home offers 8 bedrooms and 5 bathrooms, including two conveniently located bedrooms on the main floor, a layout guests consistently love. From the moment you step inside, you’ll be welcomed by a warm and inviting atmosphere paired with stylish, thoughtfully curated design throughout. One of the home’s standout features is the fully converted Star Wars-themed arcade garage, complete with a mini-split air conditioning system, multiple gaming stations, skee-ball, air hockey, and additional arcade games, creating an unforgettable entertainment experience for guests of all ages. The main living spaces showcase elevated finishes and custom design details, including a striking wood feature wall in the dining area and a custom accent wall in the living room that add character and sophistication to the home. Step outside to your private outdoor retreat featuring an oversized covered lanai stretching across the entire rear of the home, a screened-in pool area, and no rear neighbors, offering both privacy and relaxation. Upstairs, you’ll find six additional beautifully themed bedrooms, including Avengers, Toy Story, Mickey Mouse, and Encanto-inspired rooms designed to create memorable guest experiences. The second floor also features a spacious loft area and a fully equipped private movie theater with theater-style seating, a large projector, and projector screen, the perfect space for family movie nights after a day at the parks. Ideally located just minutes from Central Florida’s top attractions, ChampionsGate places you less than 20 minutes from Disney, approximately 35 minutes from Legoland, and under 30 minutes from Universal Studios. In addition, residents and guests enjoy convenient access to world-class dining, shopping, golf, and entertainment. Whether you’re looking for a primary residence, vacation retreat, or income-producing investment property, this exceptional home offers it all, welcome home!
/u.realgeeks.media/buyinprovidence/logo.png)
Additional Information
- Taxes
- $10937
- Taxes
- $2,092
- Minimum Lease
- 1-7 Days
- HOA Fee
- $437
- HOA Payment Schedule
- Monthly
- Maintenance Includes
- Guard - 24 Hour, Cable TV, Pool, Internet, Maintenance Grounds, Security
- Other Fees Amount
- 158
- Other Fees Term
- Monthly
- Location
- City Limits, Sidewalk
- Community Features
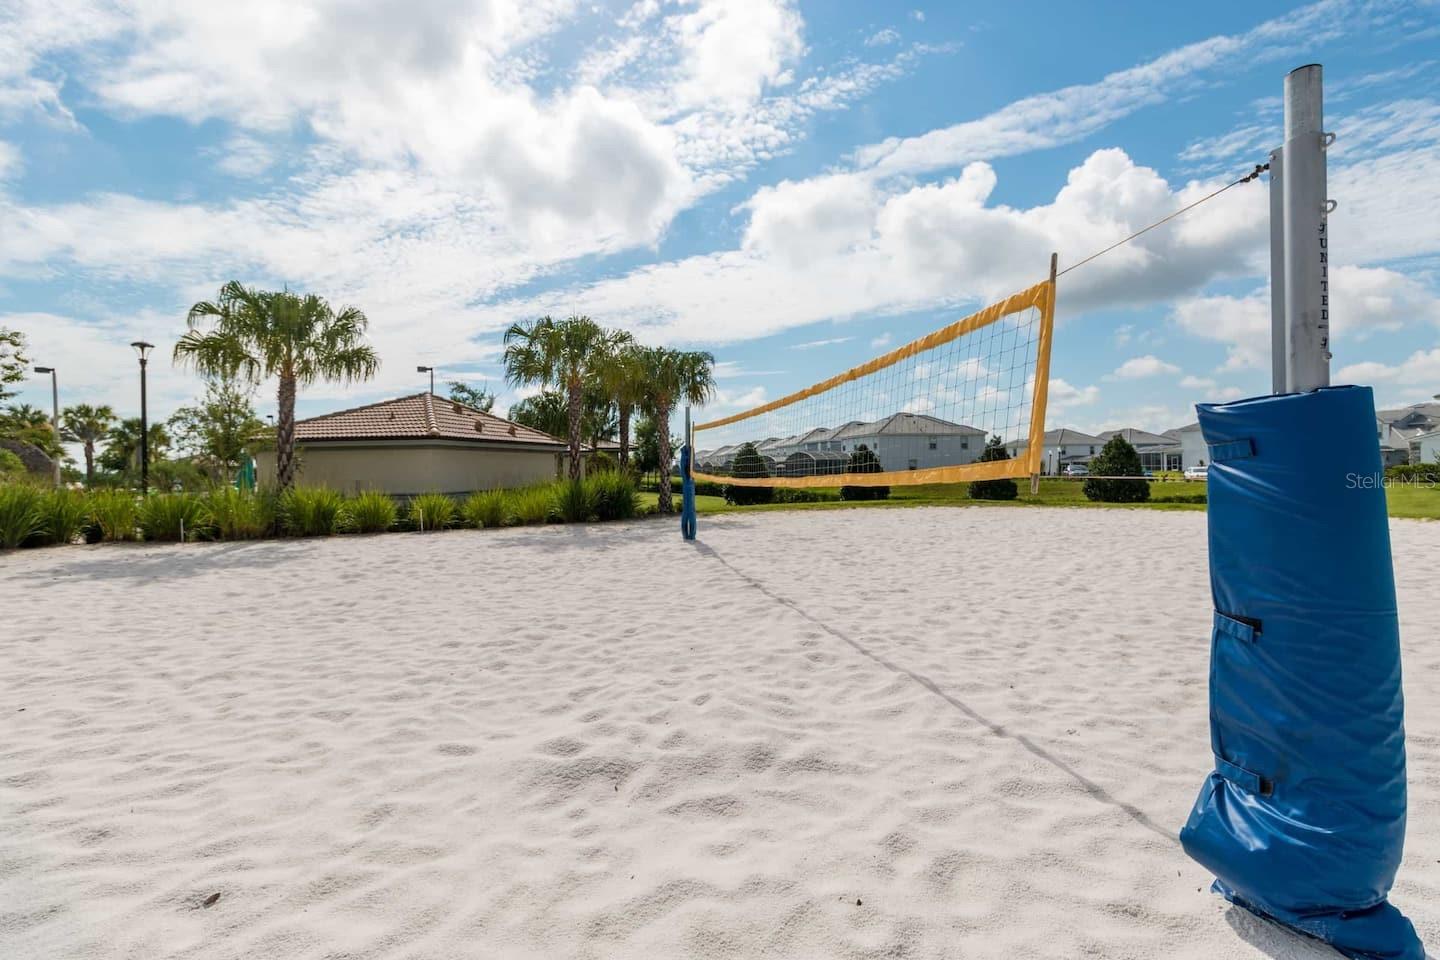
- Clubhouse, Fitness Center, Gated Community - Guard, Golf Carts OK, Golf, Restaurant, Sidewalks, Street Lights, No Deed Restriction, Golf Community
- Property Description
- Two Story
- Zoning
- RESI
- Interior Layout
- Ceiling Fans(s), Living Room/Dining Room Combo, Open Floorplan, Primary Bedroom Main Floor, Split Bedroom, Stone Counters, Thermostat
- Interior Features
- Ceiling Fans(s), Living Room/Dining Room Combo, Open Floorplan, Primary Bedroom Main Floor, Split Bedroom, Stone Counters, Thermostat
- Floor
- Carpet, Ceramic Tile
- Appliances
- Dishwasher, Disposal, Dryer, Microwave, Range, Refrigerator, Washer
- Utilities
- Cable Available, Electricity Connected, Sewer Connected, Underground Utilities, Water Connected
- Heating
- Central
- Air Conditioning
- Central Air
- Exterior Construction
- Block, Stucco
- Exterior Features
- Sidewalk, Sliding Doors
- Roof
- Tile
- Foundation
- Slab
- Pool
- Private
- Pool Type
- Gunite, Heated, In Ground, Lighting, Screen Enclosure
- Elementary School
- Celebration K-8
- Middle School
- Celebration K-8
- High School
- Celebration High
- Pets
- Allowed
- Pet Size
- Large (61-100 Lbs.)
- Flood Zone Code
- X
- Parcel ID
- 31-25-27-5124-0001-0260
- Legal Description
- STONEYBROOK SOUTH PH G-1 PB 23 PG 45-49 LOT 26
Listing courtesy of REAL BROKER, LLC. 855-450-0442
Mortgage Calculator
StellarMLS is the source of this information via Internet Data Exchange Program. All listing information is deemed reliable but not guaranteed and should be independently verified through personal inspection by appropriate professionals. Listings displayed on this website may be subject to prior sale or removal from sale. Availability of any listing should always be independently verified. Listing information is provided for consumer personal, non-commercial use, solely to identify potential properties for potential purchase. All other use is strictly prohibited and may violate relevant federal and state law. Data last updated on