547 Kensington Drive, Davenport, FL 33897
- $415,000
- 4
- BD
- 2
- BA
- 2,018
- SqFt






- List Price
- $415,000
- Status
- Active
- Days on Market
- 49
- MLS#
- S5149615
- Property Style
- Single Family
- Architectural Style
- Contemporary
- Year Built
- 2005
- Bedrooms
- 4
- Bathrooms
- 2
- Living Area
- 2,018
- Lot Size
- 5,990
- Acres
- 0.14
- Total Acreage
- 0 to less than 1/4
- Legal Subdivision Name
- Highgate Park Ph 01
- MLS Area Major
- Davenport
Property Description
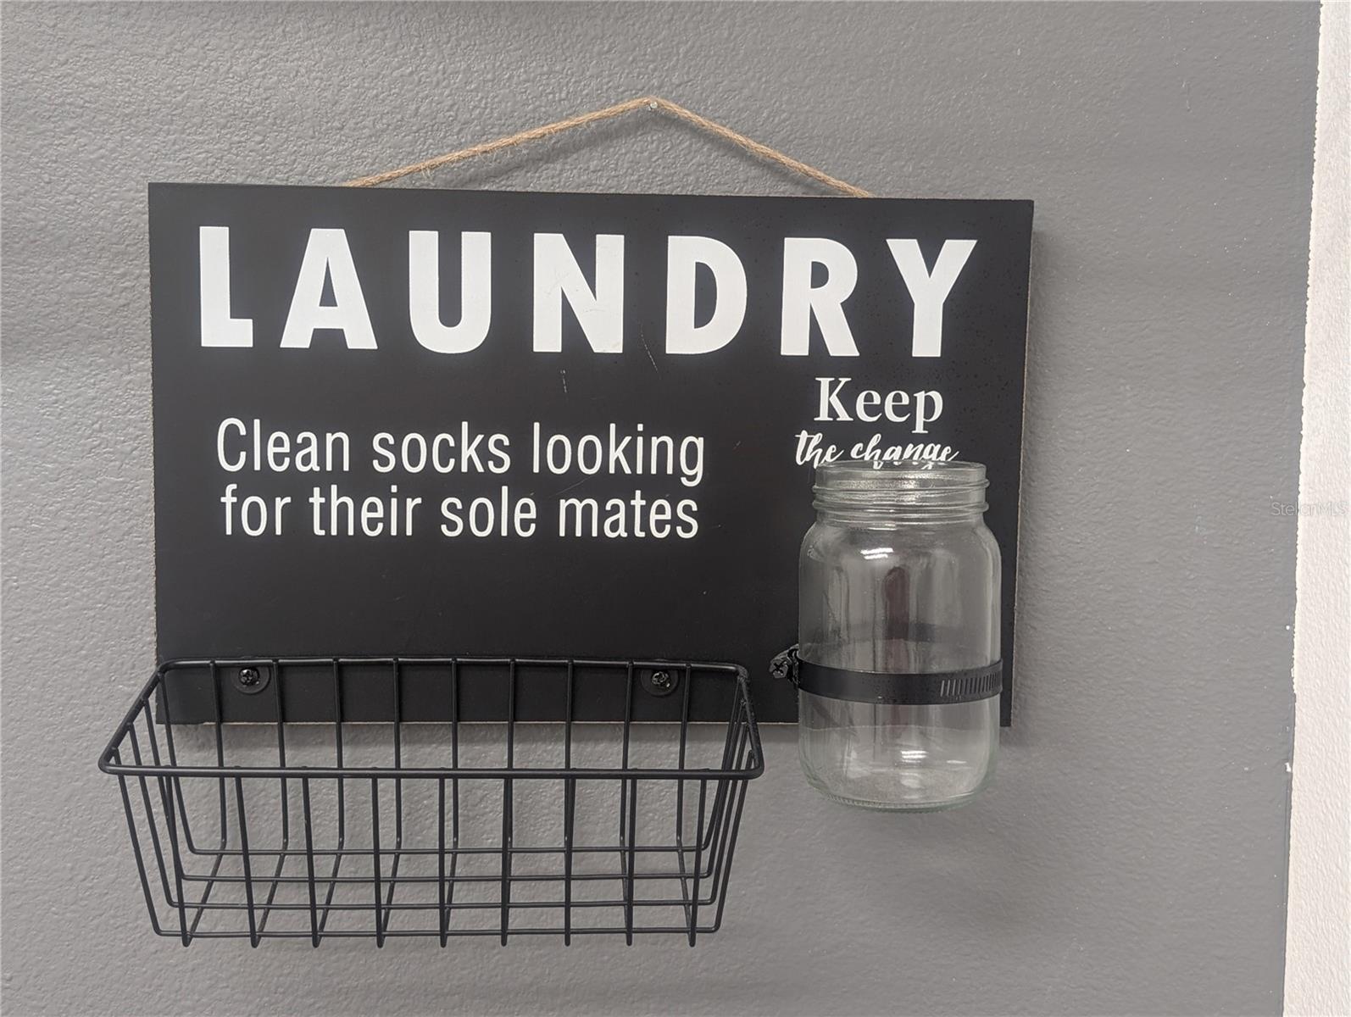
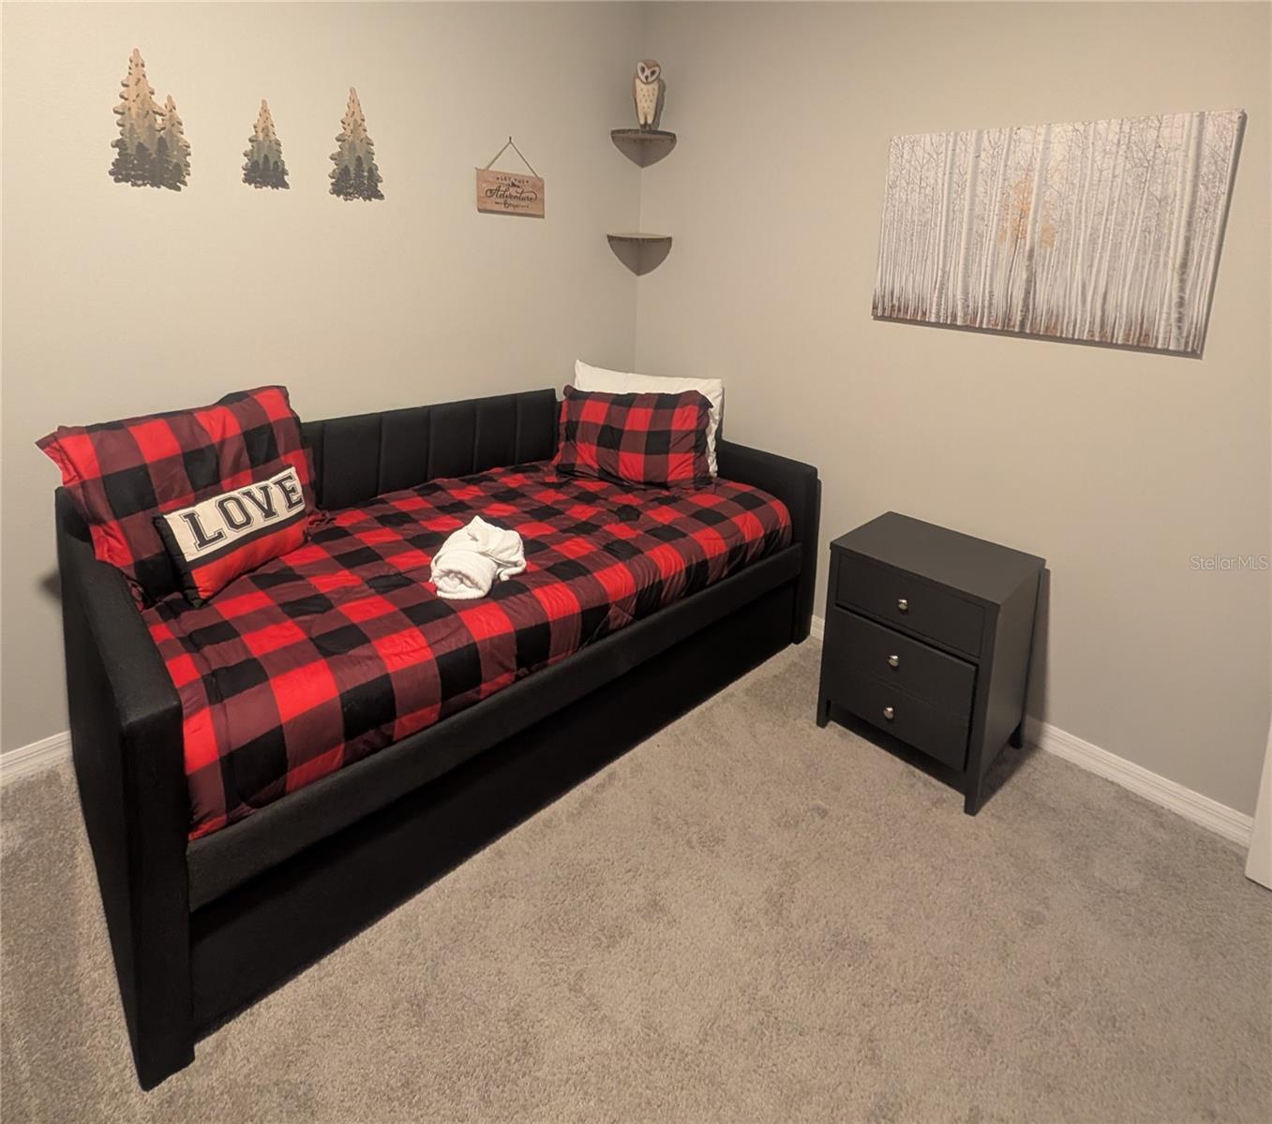
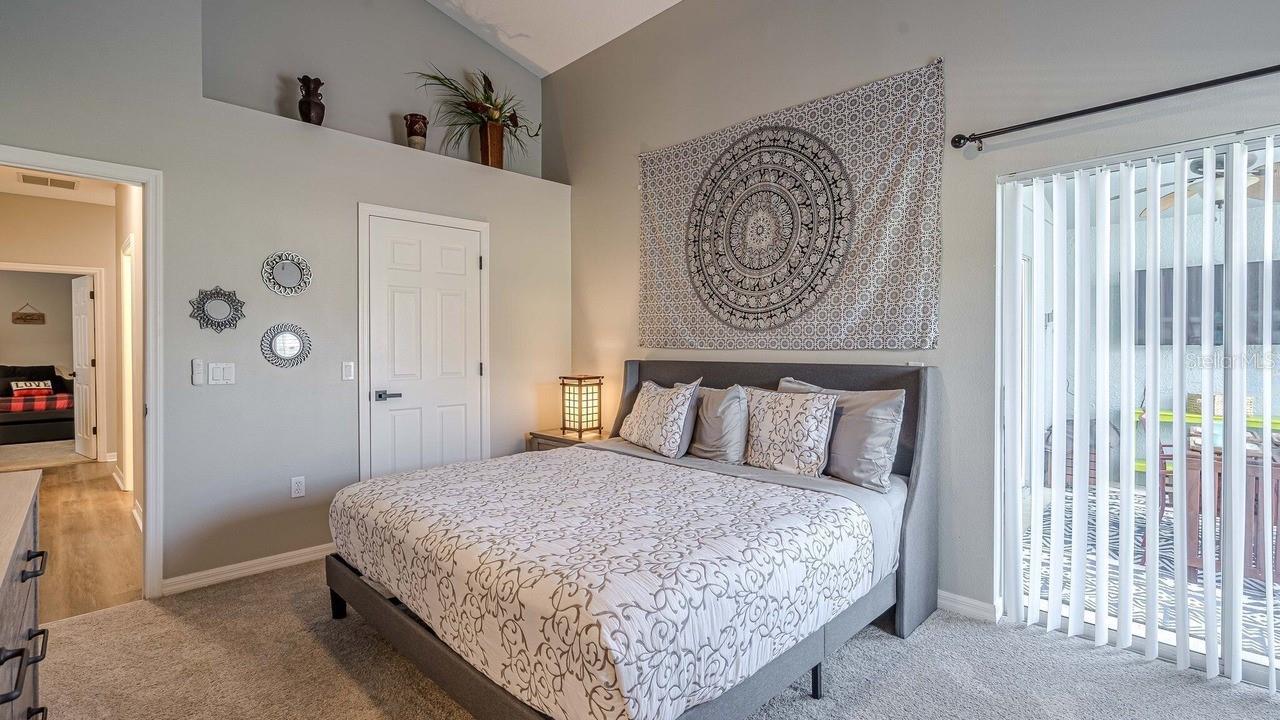
What an opportunity! This thoughtfully designed, beautifully styled home is nestled in the gated enclave of Highgate Park within Legacy Park, This is one of the highly sought after neighborhoods approved for Short Term Rentals. This home strikes the rare balance between a warm, livable family residence and a high-performing short-term rental investment. Every room tells a story. Every detail has been considered. And the location — just minutes from the theme parks! With a heated private pool and spa, two distinct living spaces, a game-ready front room, and four individually themed bedrooms, this home doesn't just accommodate your family and guests — it creates memories! HOA takes care of the lawn mowing, and weekly trash, yard waste and recycling for you. The home has been updated with a new roof in 2024, fully paid off solar panels, new exterior paint as well as interior paint, new floors, new quartz countertops in both bathrooms as well as the remodeled single level kitchen counters to give you a great place to sit and chat with someone working in the kitchen. New dishwasher, new air handler, new water heater, and even new smoke detectors! Not only is it not in a flood zone, it also sits on a higher elevation than most of the homes in the neighborhood! The home is a spacious open floor plan. Family /Game room, Kitchen, Dining and Living Rooms are on the west side of the house and the four themed bedrooms and 2 bathrooms on the east side of the house. The covered patio and screened in pool with spa is accessible from both the primary bedroom and the living room via sliding glass doors. You are really going to LOVE this home! House is being sold AS IS and unfurnished at the price of $415,000. But the furniture and decor is also available for purchase with the home.
/u.realgeeks.media/buyinprovidence/logo.png)
Additional Information
- Taxes
- $4650
- Minimum Lease
- 1-7 Days
- HOA Fee
- $676
- HOA Payment Schedule
- Quarterly
- Maintenance Includes
- Maintenance Grounds, Trash
- Location
- Paved, Private
- Community Features
- Gated Community - No Guard, No Deed Restriction
- Property Description
- One Story
- Interior Layout
- Ceiling Fans(s), Open Floorplan, Primary Bedroom Main Floor, Stone Counters, Thermostat, Vaulted Ceiling(s), Walk-In Closet(s)
- Interior Features
- Ceiling Fans(s), Open Floorplan, Primary Bedroom Main Floor, Stone Counters, Thermostat, Vaulted Ceiling(s), Walk-In Closet(s)
- Floor
- Carpet, Ceramic Tile, Luxury Vinyl
- Appliances
- Dishwasher, Disposal, Dryer, Electric Water Heater, Microwave, Range, Refrigerator, Washer
- Utilities
- Cable Connected, Electricity Connected, Public, Sewer Connected, Underground Utilities, Water Connected
- Heating
- Central, Solar
- Air Conditioning
- Central Air
- Fireplace Description
- Decorative, Electric, Non Wood Burning, Primary Bedroom
- Exterior Construction
- Block, Stucco
- Exterior Features
- Sliding Doors
- Roof
- Shingle
- Foundation
- Slab
- Pool
- Private
- Pool Type
- Child Safety Fence, Heated, In Ground, Screen Enclosure, Solar Heat
- Garage Carport
- 2 Car Garage
- Garage Spaces
- 2
- Garage Features
- Driveway
- Garage Dimensions
- 20x20
- Elementary School
- Citrus Ridge
- Middle School
- Citrus Ridge
- High School
- Davenport High School
- Pets
- Allowed
- Flood Zone Code
- X
- Parcel ID
- 26-25-11-486252-001140
- Legal Description
- HIGHGATE PARK - PHASE ONE PLAT BOOK 129 PGS 1 THRU 3 LOT 114
Listing courtesy of LA ROSA REALTY LLC. 321-939-3748
Mortgage Calculator
StellarMLS is the source of this information via Internet Data Exchange Program. All listing information is deemed reliable but not guaranteed and should be independently verified through personal inspection by appropriate professionals. Listings displayed on this website may be subject to prior sale or removal from sale. Availability of any listing should always be independently verified. Listing information is provided for consumer personal, non-commercial use, solely to identify potential properties for potential purchase. All other use is strictly prohibited and may violate relevant federal and state law. Data last updated on