170 Bloomingdale Drive, Davenport, FL 33897
- $389,999
- 4
- BD
- 3
- BA
- 1,752
- SqFt










- List Price
- $389,999
- Status
- Active
- Days on Market
- 170
- Price Change
- ▼ $10,000 1777495032
- MLS#
- S5146553
- Property Style
- Single Family
- Year Built
- 2003
- Bedrooms
- 4
- Bathrooms
- 3
- Living Area
- 1,752
- Lot Size
- 9,182
- Acres
- 0.21
- Total Acreage
- 0 to less than 1/4
- Legal Subdivision Name
- Hampton Lakes, Hampton Estates
- MLS Area Major
- Davenport
Property Description
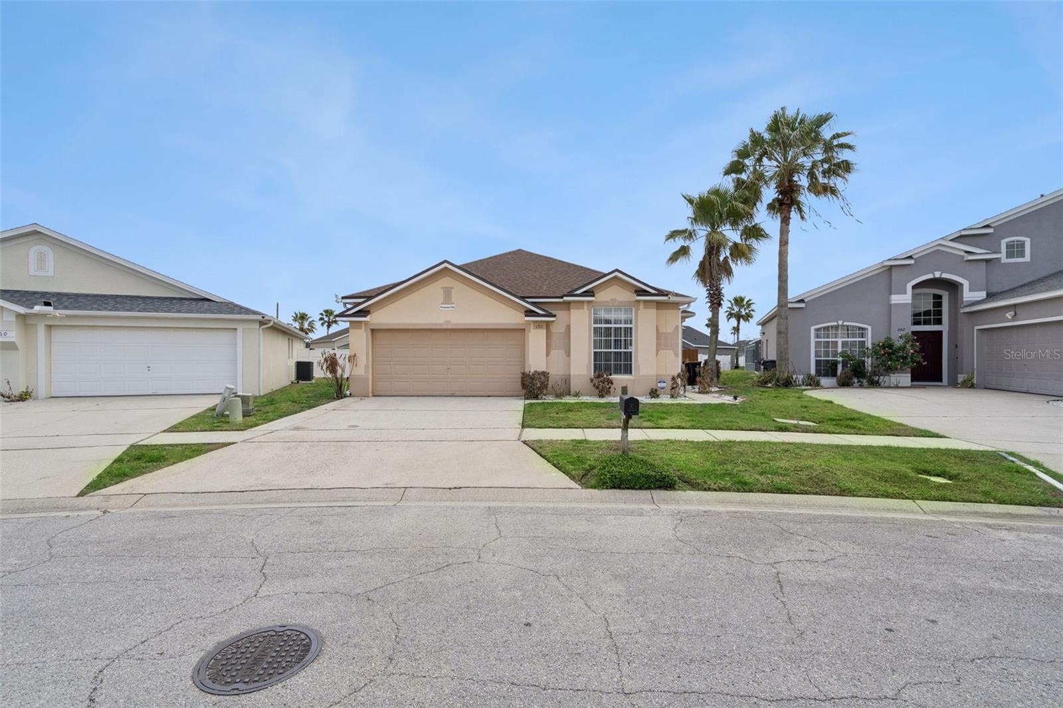
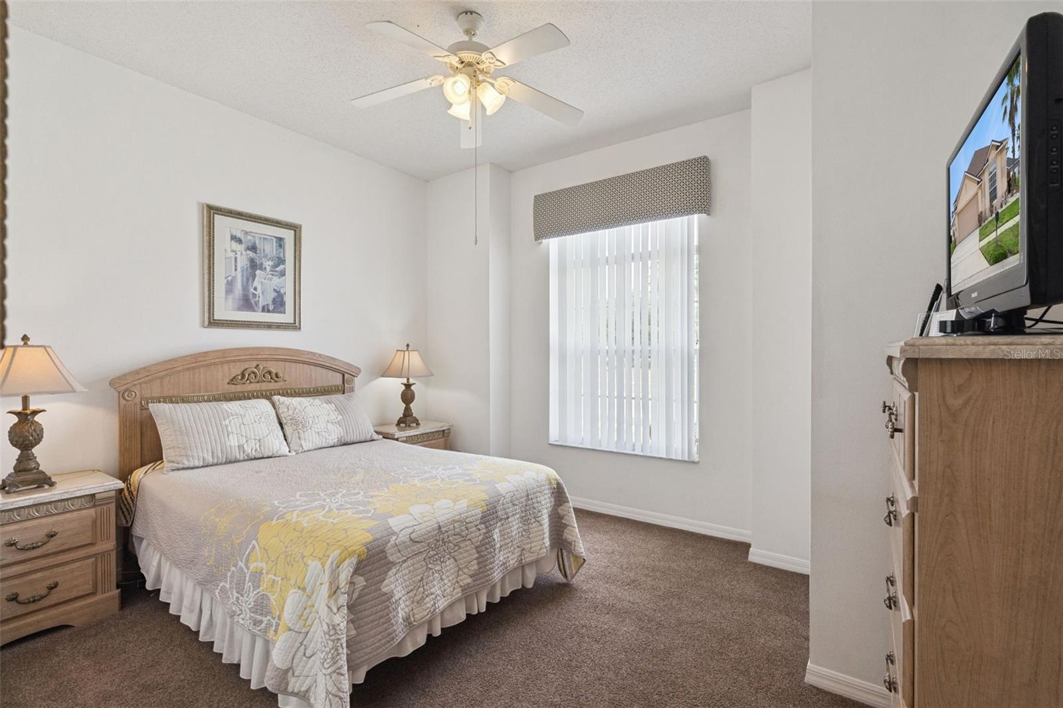
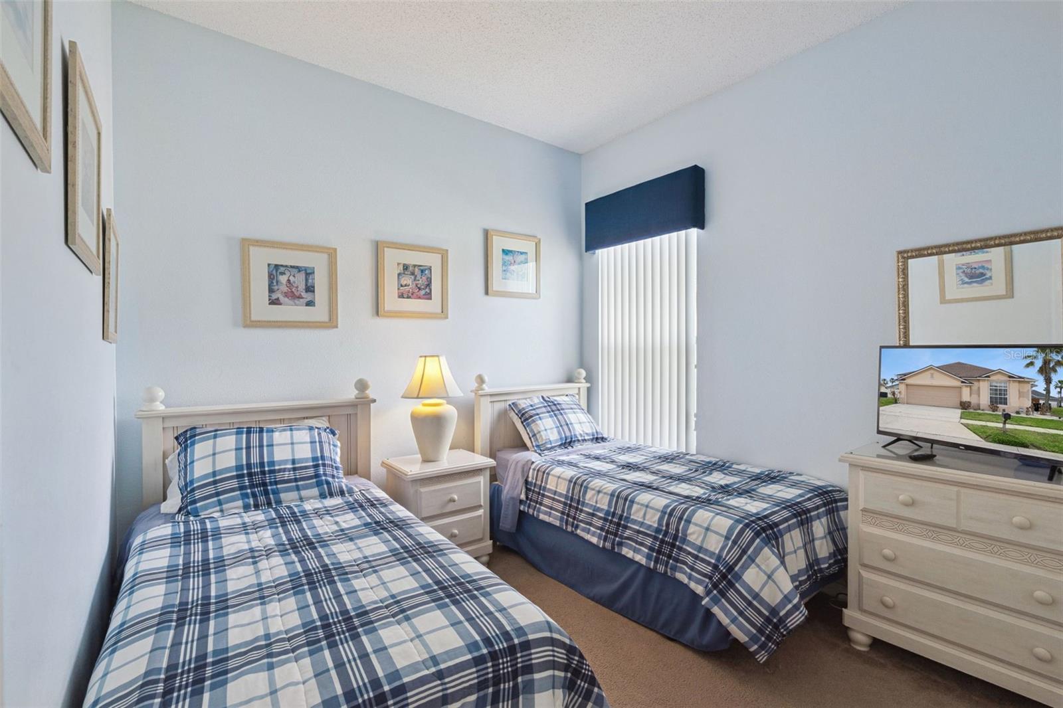
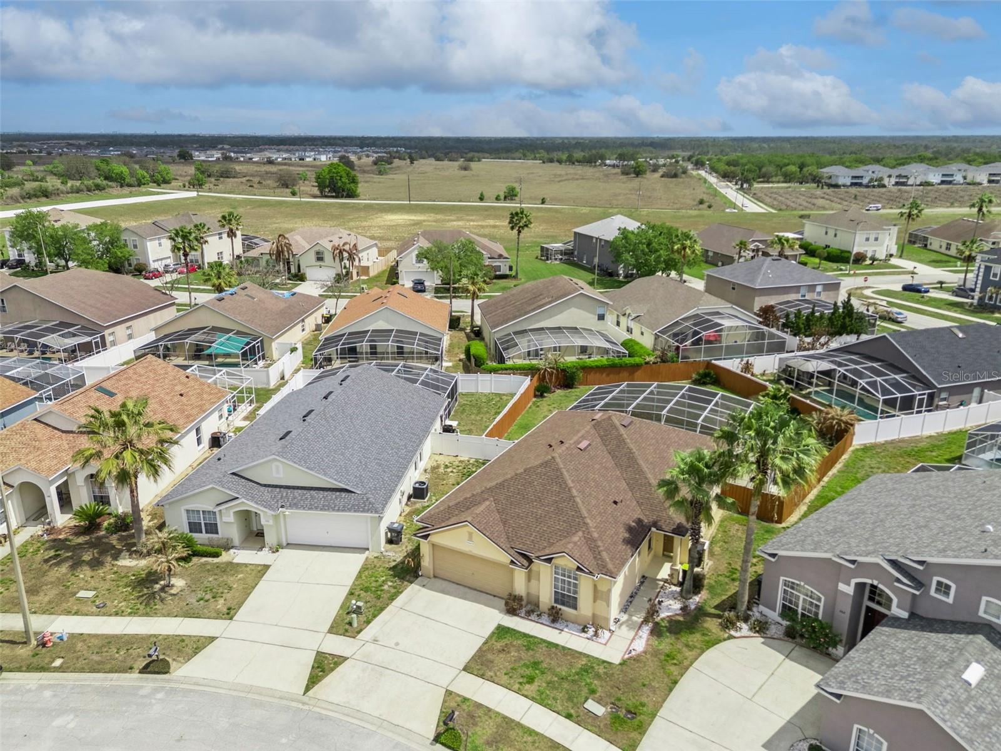
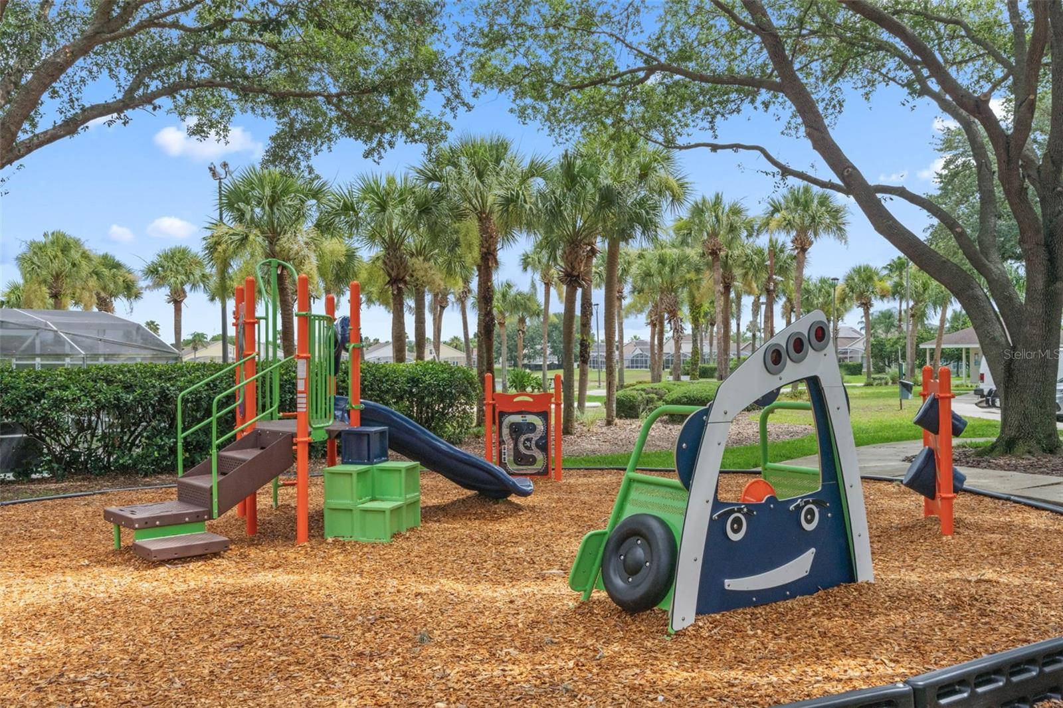
Situated in the highly coveted community of Hampton Lakes, this exquisite 4-bedroom, 3-bathroom residence at 170 Bloomingdale Dr arrives fully furnished and turnkey-ready for its next owner. The home features a versatile open-concept floor plan that transitions effortlessly into a dedicated entertainment lounge, while the private, screened-in pool and lanai serve as a quintessential Florida oasis for sun-drenched relaxation. A true standout feature is the expansive backyard, which ranks as one of the largest fenced-in lots in the area, offering rare privacy and abundant space for outdoor activities. Whether you are looking for a primary residence, a long-term investment, or a seasonal vacation home, this community allows for maximum flexibility in usage and rental strategy. Residents and guests enjoy premium amenities—including lighted tennis and basketball courts, sand volleyball, and manicured playgrounds—all set against a backdrop of lush, mature landscaping. Perfectly positioned just minutes from the magic of Walt Disney World and Universal Studios, and a short drive to the upscale dining and retail hubs of ChampionsGate and Posner Park, this property offers a rare combination of serene privacy and unparalleled central convenience.
/u.realgeeks.media/buyinprovidence/logo.png)
Additional Information
- Taxes
- $4892
- Minimum Lease
- 1-7 Days
- HOA Fee
- $523
- HOA Payment Schedule
- Quarterly
- Maintenance Includes
- Maintenance Grounds, Recreational Facilities
- Community Features
- Playground, Sidewalks, Tennis Court(s), No Deed Restriction
- Property Description
- One Story
- Interior Layout
- Ceiling Fans(s)
- Interior Features
- Ceiling Fans(s)
- Floor
- Carpet, Tile
- Appliances
- Dishwasher, Dryer, Microwave, Range, Refrigerator, Washer
- Utilities
- BB/HS Internet Available, Cable Available, Electricity Available, Phone Available, Public, Water Available
- Heating
- Central, Electric
- Air Conditioning
- Central Air
- Exterior Construction
- Stucco
- Exterior Features
- Sidewalk
- Roof
- Shingle
- Foundation
- Slab
- Pool
- Private
- Pool Type
- In Ground, Screen Enclosure
- Garage Carport
- 2 Car Garage
- Garage Spaces
- 2
- Pets
- Allowed
- Flood Zone Code
- x
- Parcel ID
- 26-25-24-488070-000340
- Legal Description
- HAMPTON ESTATES PHASE 2 VILLAGE 5 PB 117 PGS 44-45 LOT 34
Listing courtesy of TEAM DONOVAN. 407-705-2616
Mortgage Calculator
StellarMLS is the source of this information via Internet Data Exchange Program. All listing information is deemed reliable but not guaranteed and should be independently verified through personal inspection by appropriate professionals. Listings displayed on this website may be subject to prior sale or removal from sale. Availability of any listing should always be independently verified. Listing information is provided for consumer personal, non-commercial use, solely to identify potential properties for potential purchase. All other use is strictly prohibited and may violate relevant federal and state law. Data last updated on