2924 Boating Boulevard, Kissimmee, FL 34746
- $499,900
- 5
- BD
- 3
- BA
- 2,842
- SqFt



- List Price
- $499,900
- Status
- Active
- Days on Market
- 257
- Price Change
- ▼ $20,000 1782775457
- MLS#
- S5138344
- Property Style
- Single Family
- Architectural Style
- Contemporary, Craftsman, Custom, Florida, Traditional
- Year Built
- 2009
- Bedrooms
- 5
- Bathrooms
- 3
- Living Area
- 2,842
- Lot Size
- 7,405
- Acres
- 0.17
- Total Acreage
- 0 to less than 1/4
- Legal Subdivision Name
- Shingle Creek Reserve At The Oaks Ph 3 & 4
- Complex/Comm Name
- The Oaks
- MLS Area Major
- Kissimmee (West of Town)
Property Description
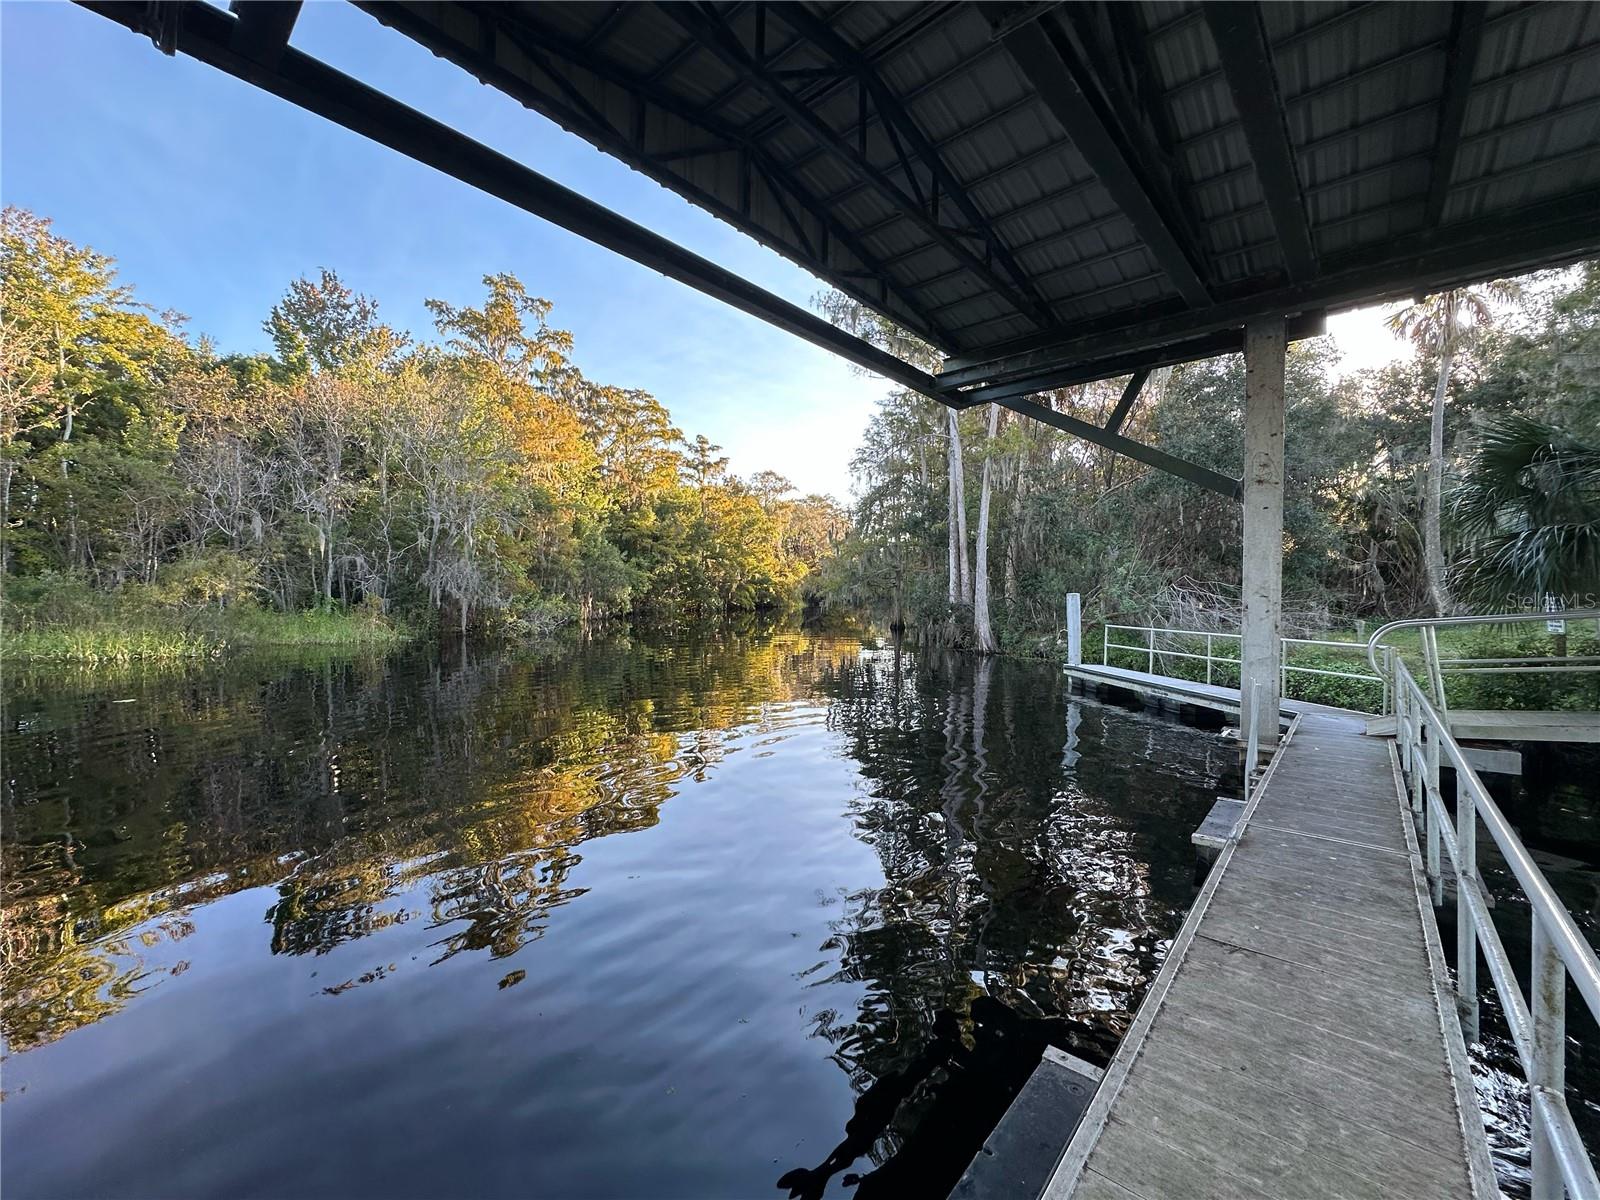
Virtually Staged. For the first time in eight years, one of the rarest lots in The Oaks is now available. Special Holiday Promotion Free 85 inch samsung Tv if purchased by January 1st! Welcome to 2924 Boating Boulevard, Kissimmee, Florida 34746, a breathtaking 5-bedroom, 3-bath residence where elegance, craftsmanship, and nature come together. From its custom MasterCraft masonry in the front to its extended enclosed lanai in the back, this home was built to impress. Nestled along oak-lined streets in one of Kissimmee’s most desirable golf course communities, it sits on one of the rarest lots in the neighborhood backing up to a protected conservation area and positioned directly across from the boat lift that takes you straight onto Lake Toho, one of America’s best bass fishing lakes. With a peaceful pond, scenic trails, and lake access all just 40 feet from your back door, this property offers a lifestyle few others can match. Step inside and experience the seamless flow of the open-concept design. At the heart of the home is a chef-inspired kitchen featuring rich cherry wood cabinets, black sparkling granite countertops, a center island, and a bar that opens to the living area, ideal for entertaining or family gatherings. Just off the main living space, the downstairs suite offers a comfortable bedroom with a nearby full bath, perfect for guests, in-laws, or anyone who prefers first-floor living. Upstairs, the oversized master suite spans nearly half the top floor, creating a luxurious retreat where the owner truly gets the best. The master bathroom features dual Jack and Jill sinks, a royal soaking bathtub, a separate shower stall, and a closeted toilet for extra privacy during your most personal moments. Down the hall, three additional bedrooms each feature walk-in closets, while a large loft adds flexibility for a home theater, gym, or office. This home has been lovingly maintained and upgraded with a brand-new roof (2025), AC serviced (2024), updated flooring (2018), new gutters (2018), and a French drain for added drainage and foundation protection, along with many other repairs and improvements as needed for lasting comfort and peace of mind. Out back, the extended enclosed lanai spans the full width of the home, offering a tranquil escape surrounded by nature. Without taking more than a step out your back door, you can watch deer grazing, wild turkey exploring, otters playing near the shoreline, and eagles soaring above. With no fence behind you and direct access to the lift, pond, and walking trails, this home perfectly blends luxury, serenity, and adventure. The Oaks community features a golf course, tennis and pickleball courts, basketball, playgrounds, and a clubhouse with a new restaurant. Located just 40 minutes from Orlando International Airport and 30 minutes from Disney, this home delivers the perfect balance of luxury, lifestyle, and location. Wanna see the rest? Schedule your private showing today. Virtual tour available upon request.
/u.realgeeks.media/buyinprovidence/logo.png)
Additional Information
- Taxes
- $7416
- Taxes
- $1,169
- Minimum Lease
- 7 Months
- HOA Fee
- $127
- HOA Payment Schedule
- Annually
- Maintenance Includes
- Common Area Taxes, Maintenance Grounds, Recreational Facilities
- Location
- Cleared, Conservation Area, Drainage Canal, Greenbelt, City Limits, Landscaped, Level, Near Golf Course, Near Marina, Near Public Transit, Oversized Lot, Sidewalk
- Community Features
- Clubhouse, Community Mailbox, Golf Carts OK, Golf, Park, Playground, Racquetball, Restaurant, Sidewalks, Stream Seasonal, Tennis Court(s), Street Lights, No Deed Restriction, Golf Community
- Property Description
- Two Story
- Zoning
- RES
- Interior Layout
- Accessibility Features, Built-in Features, Ceiling Fans(s), Eat-in Kitchen, PrimaryBedroom Upstairs, Smart Home, Solid Surface Counters, Stone Counters, Thermostat, Walk-In Closet(s), Window Treatments
- Interior Features
- Accessibility Features, Built-in Features, Ceiling Fans(s), Eat-in Kitchen, PrimaryBedroom Upstairs, Smart Home, Solid Surface Counters, Stone Counters, Thermostat, Walk-In Closet(s), Window Treatments
- Floor
- Carpet, Hardwood, Tile
- Appliances
- Bar Fridge, Built-In Oven, Cooktop, Dishwasher, Disposal, Electric Water Heater, Freezer, Ice Maker, Microwave, Other, Range, Refrigerator
- Utilities
- BB/HS Internet Available, Cable Available, Electricity Available, Electricity Connected, Fiber Optics, Public, Sewer Available, Sewer Connected, Sprinkler Meter, Underground Utilities, Water Available, Water Connected
- Heating
- Baseboard, Central
- Air Conditioning
- Central Air
- Exterior Construction
- Brick, Stucco
- Exterior Features
- Garden, Lighting, Sidewalk, Sliding Doors, Storage
- Roof
- Shingle
- Foundation
- Block
- Pool
- No Pool
- Garage Carport
- 2 Car Garage
- Garage Spaces
- 2
- Garage Features
- Boat, Curb Parking, Driveway, Garage Door Opener, Golf Cart Parking, Guest, Off Street, On Street, Open, Other, Parking Pad, RV Access/Parking
- Elementary School
- Pleasant Hill Elem
- Middle School
- Horizon Middle
- High School
- Liberty High
- Water Extras
- Assigned Boat Slip, Fishing Pier, Lift, Lift - Covered
- Water Access
- Canal - Freshwater, Lake, Pond
- Water Frontage
- Pond
- Pets
- Allowed
- Flood Zone Code
- AE
- Parcel ID
- 33-25-29-2155-0001-2460
- Legal Description
- SHINGLE CREEK RESERVE AT THE OAKS PH 3 & 4 PB 20 PG 108-110 LOT 246
Listing courtesy of MCKINNEY REALTY CO. 407-750-0208
Mortgage Calculator
StellarMLS is the source of this information via Internet Data Exchange Program. All listing information is deemed reliable but not guaranteed and should be independently verified through personal inspection by appropriate professionals. Listings displayed on this website may be subject to prior sale or removal from sale. Availability of any listing should always be independently verified. Listing information is provided for consumer personal, non-commercial use, solely to identify potential properties for potential purchase. All other use is strictly prohibited and may violate relevant federal and state law. Data last updated on