1250 Island Slough Lane, Davenport, FL 33837
- $420,000
- 4
- BD
- 3
- BA
- 2,903
- SqFt








- List Price
- $420,000
- Status
- Active
- Days on Market
- 0
- MLS#
- P4939640
- Property Style
- Single Family
- Year Built
- 2023
- Bedrooms
- 4
- Bathrooms
- 3
- Baths Half
- 1
- Living Area
- 2,903
- Lot Size
- 4,413
- Acres
- 0.10
- Total Acreage
- 0 to less than 1/4
- Legal Subdivision Name
- Preservation Pointe Phase 4
- Complex/Comm Name
- Preservation Pointe
- MLS Area Major
- Davenport
Property Description
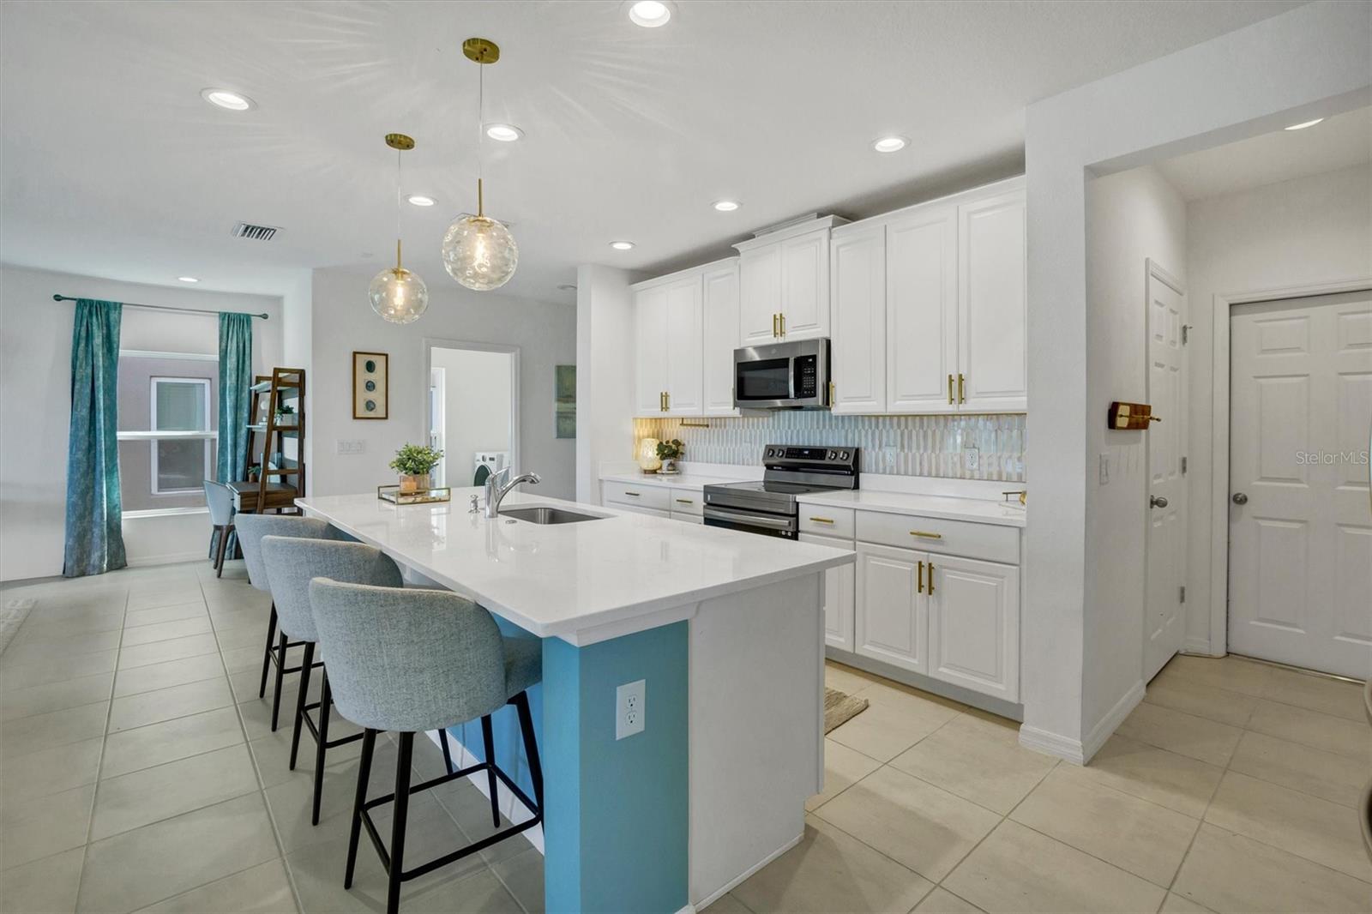
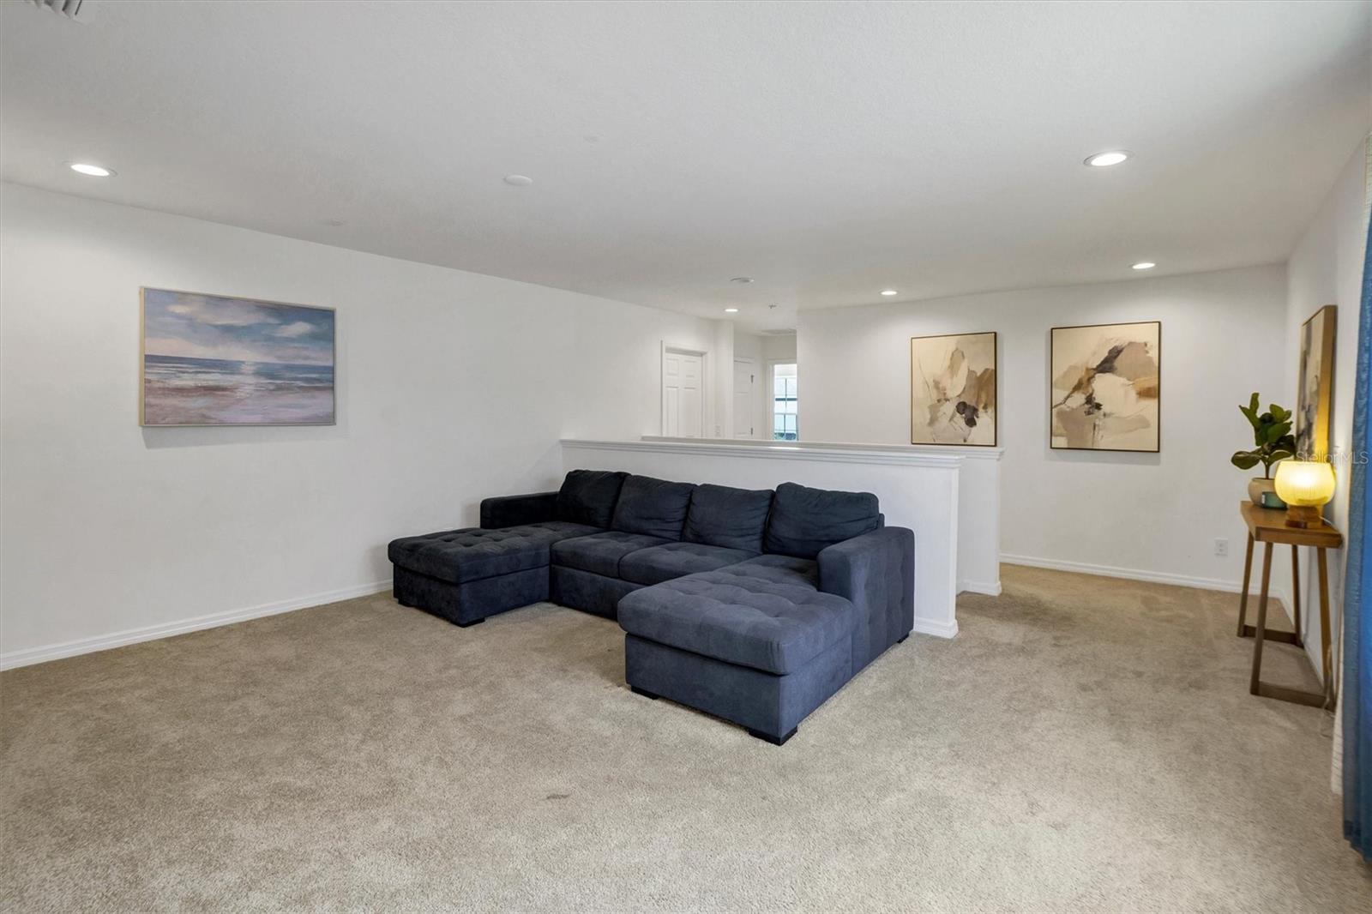
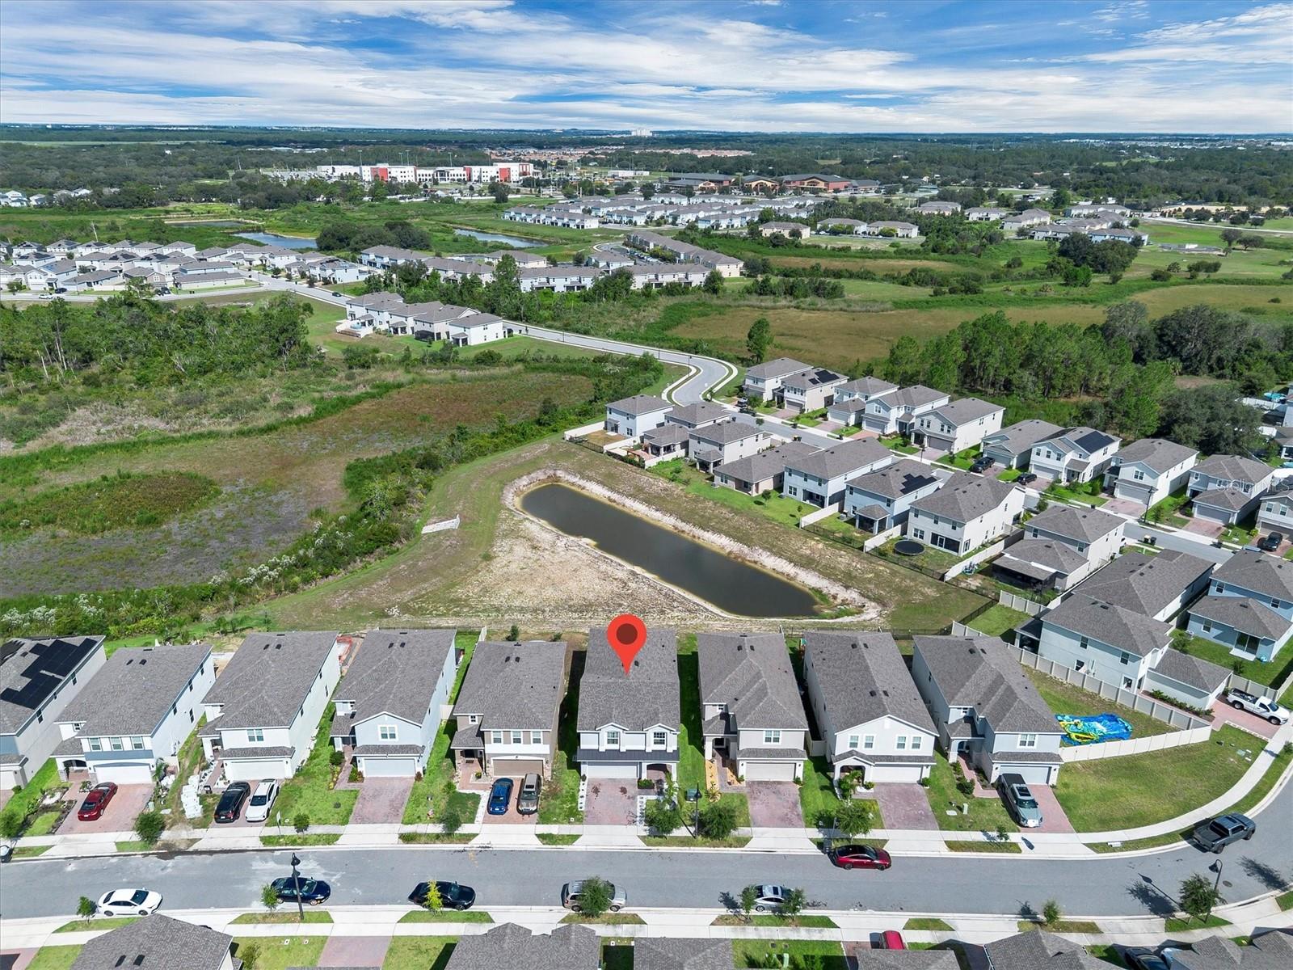
Built in 2023 and packed with standout features, this spacious two-story Vero floor plan offers 4 bedrooms, 3 bathrooms, a 2-car garage, and a large loft with plenty of flexibility. Located near Disney with **no CDD**, the home sits on a cul-de-sac street with **no rear neighbors and a peaceful pond view**. Inside, the open-concept layout centers around an updated kitchen featuring an oversized island that provides generous prep space and seating while opening seamlessly to the main living area. Upstairs, the very large loft adds valuable additional living space for a media room, game room, home office, or other flexible use. Outside, a paver driveway adds curb appeal, while the rear setting takes advantage of the pond view without homes directly behind the property. Built in 2023, the roof, A/C, and appliances are approximately three years old, and the home also includes a structural warranty. With its 4-bedroom, 3-bath layout, open floor plan, large kitchen, oversized loft, no CDD, and convenient location near Walt Disney World, this Central Florida home delivers space, functionality, and newer construction in one impressive package.
/u.realgeeks.media/buyinprovidence/logo.png)
Additional Information
- Taxes
- $4701
- HOA Fee
- $70
- HOA Payment Schedule
- Monthly
- Maintenance Includes
- Common Area Taxes
- Community Features
- Deed Restrictions, Playground, Sidewalks, Street Lights
- Property Description
- Two Story
- Zoning
- RES
- Interior Layout
- Eat-in Kitchen, PrimaryBedroom Upstairs, Walk-In Closet(s)
- Interior Features
- Eat-in Kitchen, PrimaryBedroom Upstairs, Walk-In Closet(s)
- Floor
- Ceramic Tile
- Appliances
- Convection Oven, Dishwasher, Dryer, Electric Water Heater, Microwave, Refrigerator
- Utilities
- Cable Available, Electricity Connected, Underground Utilities, Water Connected
- Heating
- Central
- Air Conditioning
- Central Air
- Exterior Construction
- Block
- Exterior Features
- Sidewalk
- Roof
- Shingle
- Foundation
- Block, Slab
- Pool
- No Pool
- Garage Carport
- 2 Car Garage
- Garage Spaces
- 2
- Elementary School
- Davenport School Of The Arts
- Middle School
- Boone Middle
- High School
- Davenport High School
- Pets
- Allowed
- Flood Zone Code
- x
- Parcel ID
- 27-26-14-704150-001650
- Legal Description
- PRESERVATION POINTE PHASE 4 PB 189 PGS 47-49 LOT 165
Listing courtesy of DALTON WADE INC. 888-668-8283
Mortgage Calculator
StellarMLS is the source of this information via Internet Data Exchange Program. All listing information is deemed reliable but not guaranteed and should be independently verified through personal inspection by appropriate professionals. Listings displayed on this website may be subject to prior sale or removal from sale. Availability of any listing should always be independently verified. Listing information is provided for consumer personal, non-commercial use, solely to identify potential properties for potential purchase. All other use is strictly prohibited and may violate relevant federal and state law. Data last updated on