316 Andalusia Loop, Davenport, FL 33837
- $343,500
- 4
- BD
- 2
- BA
- 1,972
- SqFt




- List Price
- $343,500
- Status
- Active
- Days on Market
- 51
- Price Change
- ▼ $6,500 1784853244
- MLS#
- P4938961
- Property Style
- Single Family
- Architectural Style
- Contemporary
- Year Built
- 2014
- Bedrooms
- 4
- Bathrooms
- 2
- Living Area
- 1,972
- Lot Size
- 6,599
- Acres
- 0.15
- Total Acreage
- 0 to less than 1/4
- Legal Subdivision Name
- Marbella At Davenport
- MLS Area Major
- Davenport
Property Description
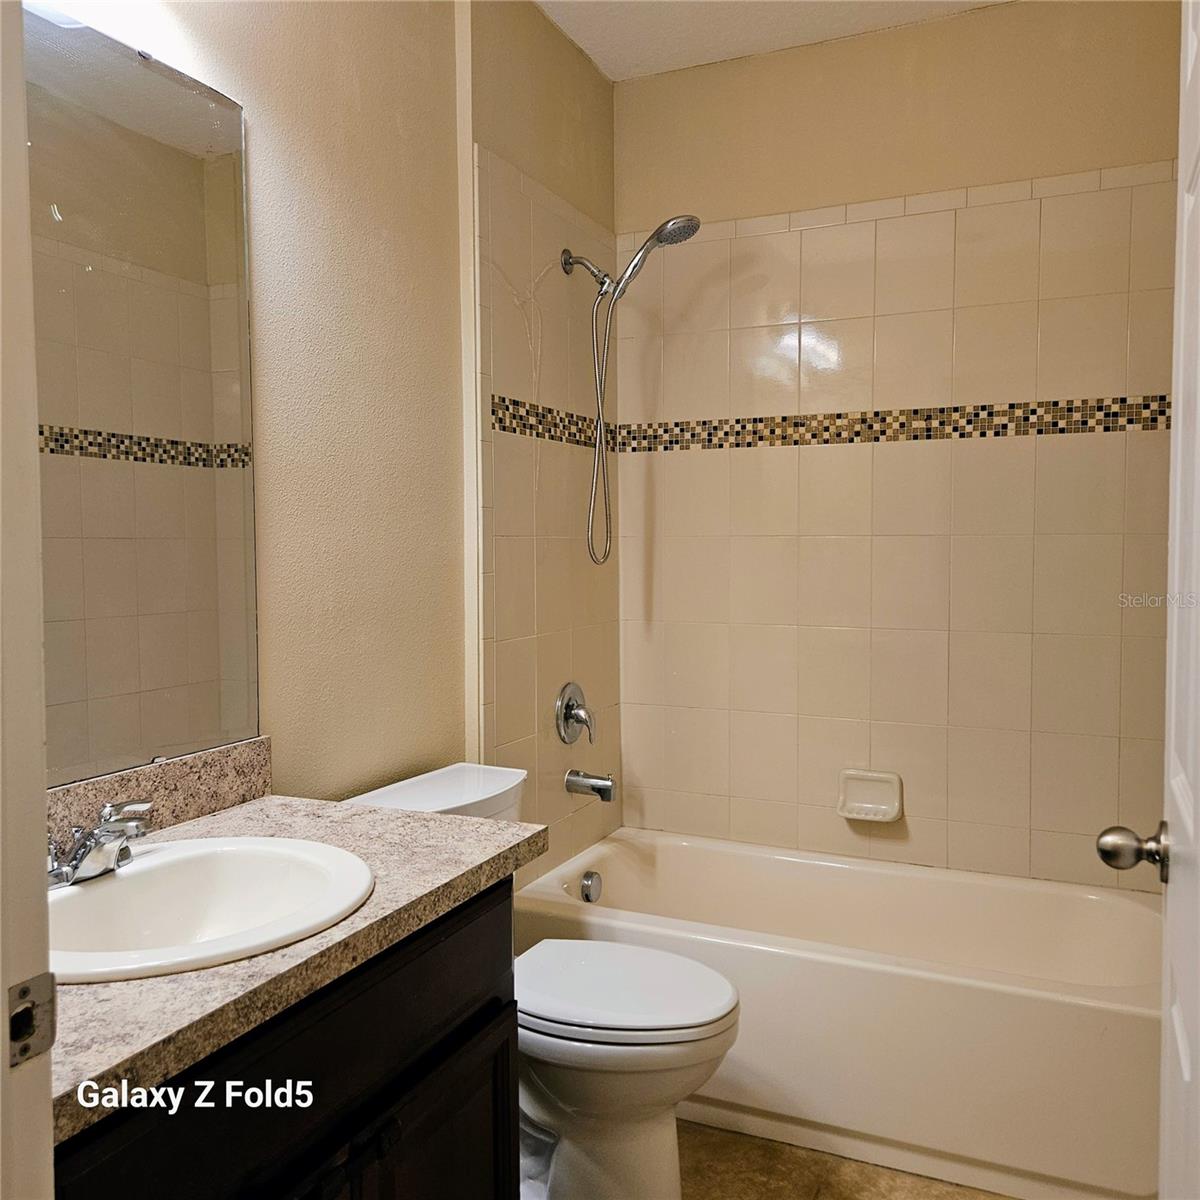
This well-loved 4-bedroom, 2 bath home is not going to last long on the market! Located in a gated community. Your lawn care and shrub trimming is included with your HOA fees-No need for a lawn mower and trimmer! The HOA fees also include Spectrum cable/internet system. There are cameras at the gates for extra security. The unique feature of the Monica Floor plan also has a computer station right next to the laundry room. The home has numerous upgrades; totally remodeled Kitchen with extended wood cabinets and crown molding; recessed lights; double oven range with the larger oven as a convection oven; granite countertops and breakfast bar and dinette with easy access to the family room. Family room, dinette and Kitchen have cathedral ceilings. The family room has double sliding doors which lead you into the extended Lania. The extended screened-in Lania was completed in 2019 and can handle wind speed up to 135mph; concrete flooring; 8-person hot tub with its own electrical control box; 2 screen doors, Part of the Lania is covered along with a ceiling fan to keep everyone cool. There is plenty of space for entertainment. No backyard neighbors. The double door with bottom freezer was replaced approx. 1.5 yrs ago. All appliances are stainless steel. Double sink has a touch faucet. Perfect for entertaining! Primary Bedroom has a large bath with a tiled walk-in shower and separate tub, double sinks with plenty of storage space, linen closet and spacious walk-in closet. Upgraded sink area also has granite countertops. GE Extra-large capacity Front load washer and Dryer are less than 1 yr old and it can be controlled with your phone. Extended tiled flooring throughout; bedrooms are carpeted. Central A/C system was replaced in 2025 with the air handler located in the hall closet. Windows are double pane and are easy to open for cleaning. Windows have wooden blinds. Formal Living room/Dining room. Guest Bath has a tub with shower and granite countertop for the vanity. The 3 Guest Bedrooms have double doors for the closets. Roof has been replaced within the last 5 years with Architectural Shingles. Double car garage with enough space to add upper storage units, Electric Garage opener with keypad. Attic Space access through the garage-no staircase installed. Ring camera doorbell included along with remote access with a Yale brand keypad. Gated community has a playground area along with a tennis court for homeowners to use. The community has sidewalks throughout. Easy access to Hwy 27 and Hwy 17 for trips to shopping, restaurants, theme parks and airports. Fire department is just down the road from the subdivision. This community does allow Short Term rentals.
/u.realgeeks.media/buyinprovidence/logo.png)
Additional Information
- Taxes
- $5846
- Minimum Lease
- 1-7 Days
- HOA Fee
- $650
- HOA Payment Schedule
- Quarterly
- Maintenance Includes
- Cable TV, Escrow Reserves Fund, Internet, Maintenance Grounds, Management
- Location
- Cleared, Paved
- Community Features
- Community Mailbox, Deed Restrictions, Gated Community - No Guard, Playground, Sidewalks, Tennis Court(s), Street Lights, Maintenance Free
- Property Description
- One Story
- Interior Layout
- Cathedral Ceiling(s), Ceiling Fans(s), Eat-in Kitchen, High Ceilings, Kitchen/Family Room Combo, Living Room/Dining Room Combo, Open Floorplan, Solid Wood Cabinets, Split Bedroom, Stone Counters, Thermostat, Walk-In Closet(s), Window Treatments
- Interior Features
- Cathedral Ceiling(s), Ceiling Fans(s), Eat-in Kitchen, High Ceilings, Kitchen/Family Room Combo, Living Room/Dining Room Combo, Open Floorplan, Solid Wood Cabinets, Split Bedroom, Stone Counters, Thermostat, Walk-In Closet(s), Window Treatments
- Floor
- Carpet, Ceramic Tile
- Appliances
- Convection Oven, Dishwasher, Dryer, Electric Water Heater, Exhaust Fan, Microwave, Range, Refrigerator, Washer
- Utilities
- Cable Connected, Electricity Connected, Fiber Optics, Public, Sewer Connected, Underground Utilities, Water Connected
- Heating
- Central, Exhaust Fan, Heat Pump
- Air Conditioning
- Central Air
- Exterior Construction
- Stucco
- Exterior Features
- Sidewalk, Sliding Doors
- Roof
- Shingle
- Foundation
- Slab
- Pool
- No Pool
- Garage Carport
- 2 Car Garage
- Garage Spaces
- 2
- Garage Features
- Driveway, Garage Door Opener
- Garage Dimensions
- 20x20
- Pets
- Allowed
- Flood Zone Code
- X
- Parcel ID
- 27-27-04-725006-000740
- Legal Description
- MARBELLA AT DAVENPORT PB 142 PG 29-30 LOT 74
Listing courtesy of GOOD COMPANY REALTY INC.. 863-585-9610
Mortgage Calculator
StellarMLS is the source of this information via Internet Data Exchange Program. All listing information is deemed reliable but not guaranteed and should be independently verified through personal inspection by appropriate professionals. Listings displayed on this website may be subject to prior sale or removal from sale. Availability of any listing should always be independently verified. Listing information is provided for consumer personal, non-commercial use, solely to identify potential properties for potential purchase. All other use is strictly prohibited and may violate relevant federal and state law. Data last updated on