843 Chinoy Road, Davenport, FL 33837
- $364,000
- 4
- BD
- 3
- BA
- 2,237
- SqFt




- List Price
- $364,000
- Status
- Active
- Days on Market
- 1
- MLS#
- O6437616
- Property Style
- Single Family
- Year Built
- 2022
- Bedrooms
- 4
- Bathrooms
- 3
- Living Area
- 2,237
- Lot Size
- 6,325
- Acres
- 0.13
- Total Acreage
- 0 to less than 1/4
- Legal Subdivision Name
- Horse Creek
- MLS Area Major
- Davenport
Property Description
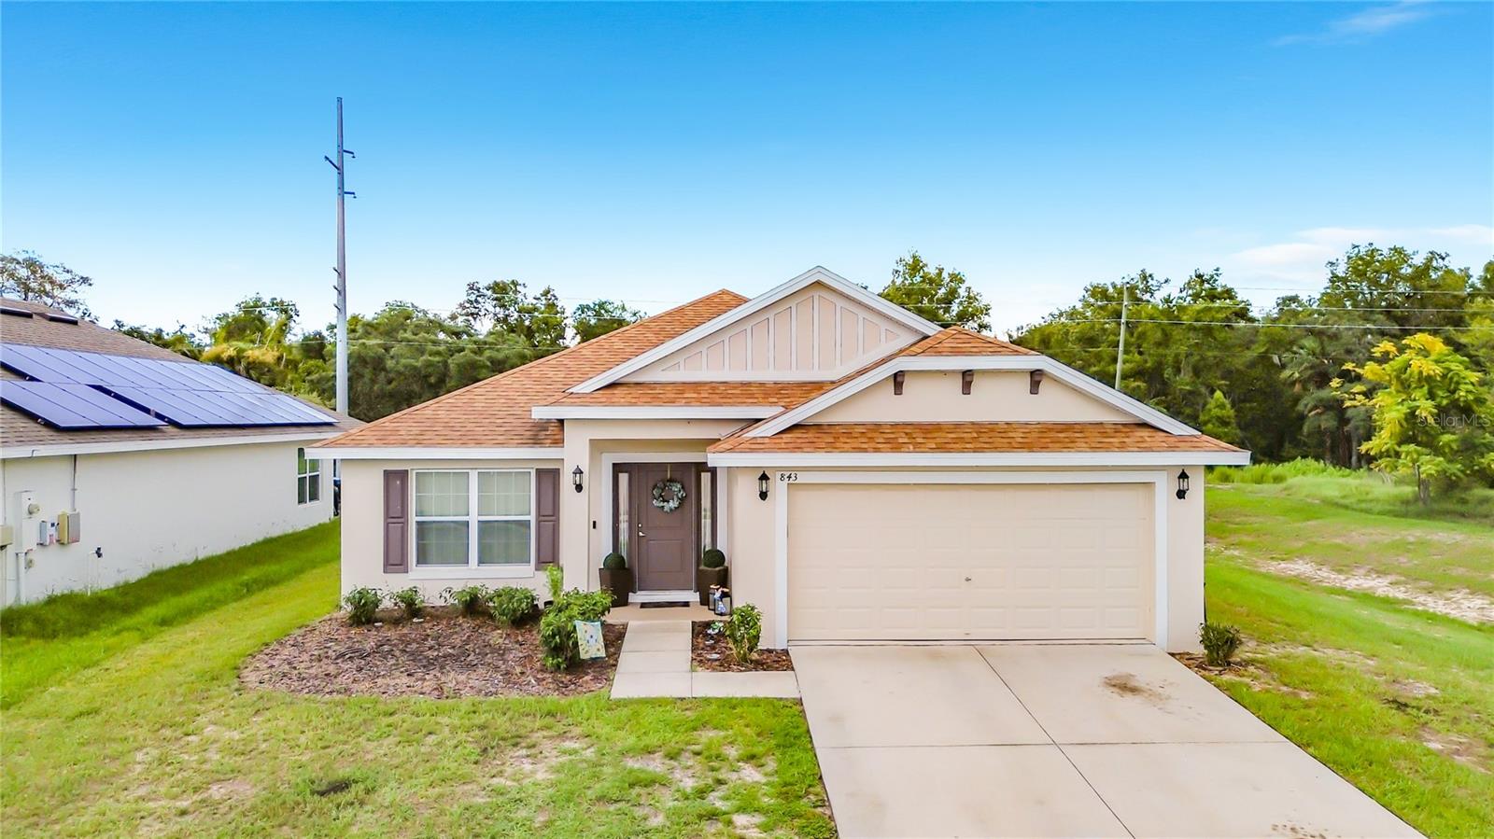
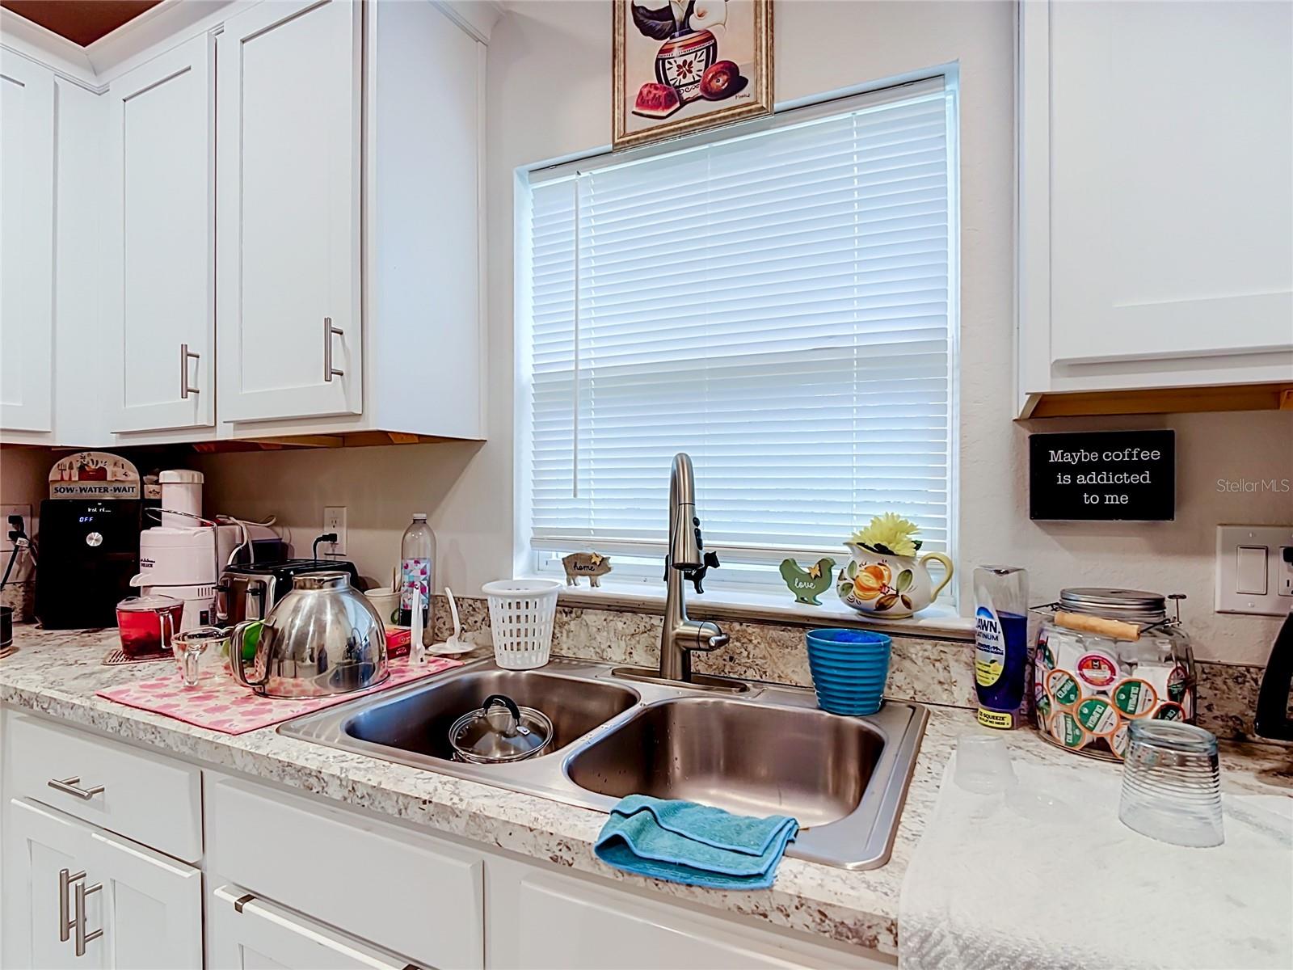
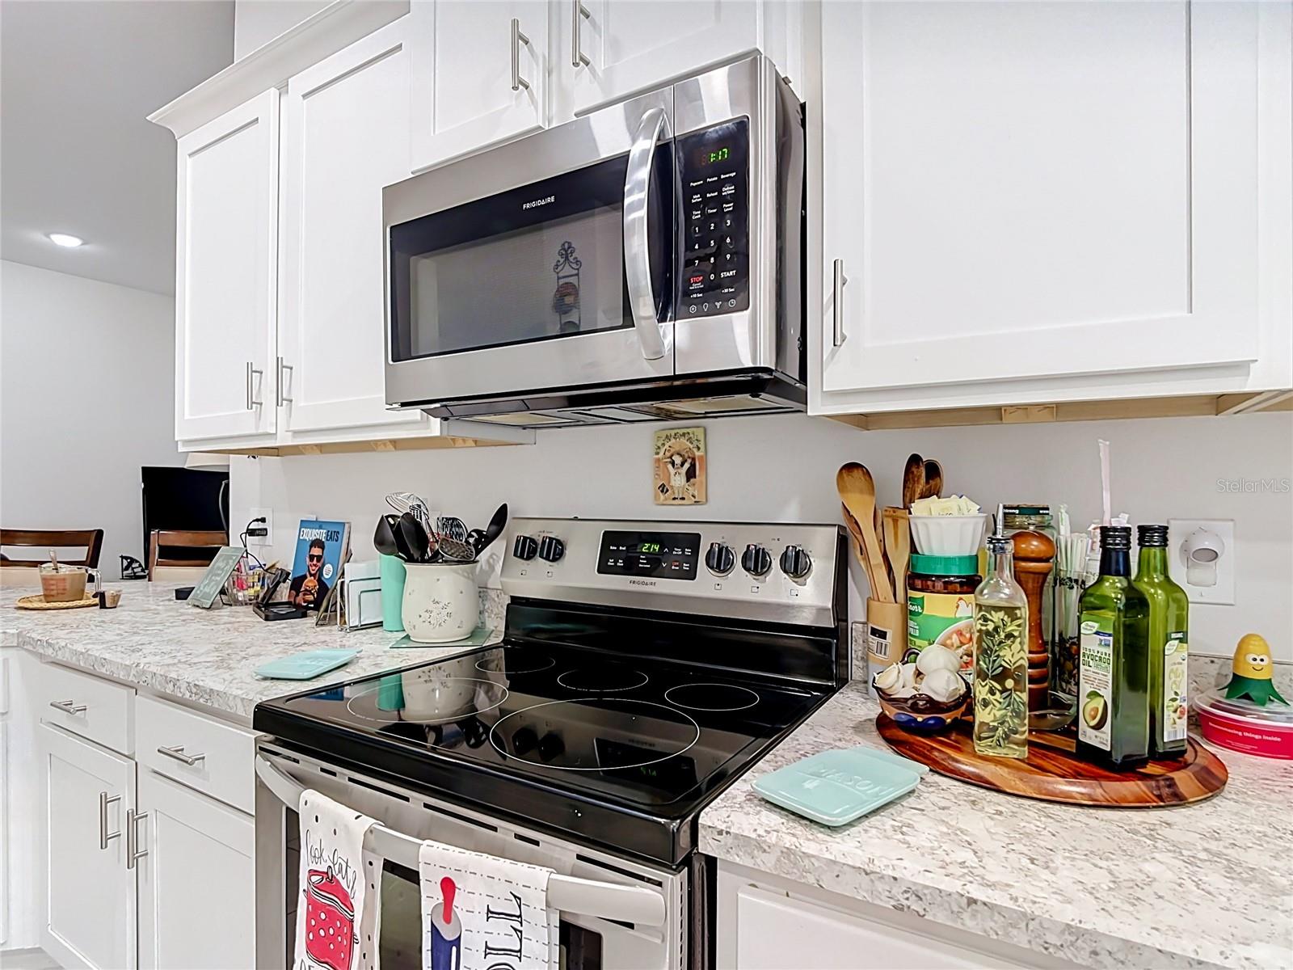
BETTER THAN NEW! Built in 2022, this beautiful 4-bedroom, 3-bath home offers approximately 2,237 square feet of thoughtfully designed living space. A welcoming front porch leads into a bright, open floor plan featuring tile throughout the main living areas and carpet in the bedrooms. The spacious kitchen provides abundant counter space, 36-inch custom wood cabinetry with crown molding, stainless steel appliances, a double-bowl sink, garbage disposal, pantry, and recessed lighting. A formal dining room offers the perfect setting for gatherings and special occasions. The generously sized primary suite easily accommodates a king-size bed and features a large walk-in closet. The ensuite bathroom includes dual sinks, a garden tub, and a separate tiled shower. Additional highlights include a built-in pest control system, a finished garage with pull-down attic stairs, and a covered lanai ideal for relaxing outdoors. Located in a resort-style community offering a pool and playground, this home is conveniently situated near shopping, dining, major roadways, and the many attractions of Orlando and Tampa. Schedule your private showing today!
/u.realgeeks.media/buyinprovidence/logo.png)
Additional Information
- Taxes
- $7629
- Taxes
- $2,000
- Minimum Lease
- 8-12 Months
- HOA Fee
- $88
- HOA Payment Schedule
- Quarterly
- Community Features
- Playground, Pool, No Deed Restriction
- Property Description
- One Story
- Interior Layout
- High Ceilings, In Wall Pest System, Open Floorplan, Solid Wood Cabinets, Thermostat, Walk-In Closet(s)
- Interior Features
- High Ceilings, In Wall Pest System, Open Floorplan, Solid Wood Cabinets, Thermostat, Walk-In Closet(s)
- Floor
- Carpet, Ceramic Tile
- Appliances
- Electric Water Heater, Microwave, Range, Refrigerator
- Utilities
- Cable Available, Electricity Available, Public, Sewer Connected
- Heating
- Heat Pump
- Air Conditioning
- Central Air
- Exterior Construction
- Block
- Exterior Features
- Lighting
- Roof
- Shingle
- Foundation
- Slab
- Pool
- Community
- Garage Carport
- 2 Car Garage
- Garage Spaces
- 2
- Pets
- Allowed
- Pet Size
- Large (61-100 Lbs.)
- Flood Zone Code
- B
- Parcel ID
- 27-26-34-710501-000350
- Legal Description
- BELLA VITA PHASE 1A AND 1B-1
Listing courtesy of EXP REALTY LLC. 888-883-8509
Mortgage Calculator
StellarMLS is the source of this information via Internet Data Exchange Program. All listing information is deemed reliable but not guaranteed and should be independently verified through personal inspection by appropriate professionals. Listings displayed on this website may be subject to prior sale or removal from sale. Availability of any listing should always be independently verified. Listing information is provided for consumer personal, non-commercial use, solely to identify potential properties for potential purchase. All other use is strictly prohibited and may violate relevant federal and state law. Data last updated on