146 Bayswater Lane, Davenport, FL 33897
- $449,880
- 4
- BD
- 3
- BA
- 1,596
- SqFt








- List Price
- $449,880
- Status
- Active
- Days on Market
- 0
- MLS#
- O6429749
- Property Style
- Single Family
- Architectural Style
- Ranch, Traditional
- Year Built
- 1999
- Bedrooms
- 4
- Bathrooms
- 3
- Living Area
- 1,596
- Lot Size
- 5,001
- Acres
- 0.11
- Total Acreage
- 0 to less than 1/4
- Legal Subdivision Name
- Villas Of Westridge Ph 5a
- MLS Area Major
- Davenport
Property Description
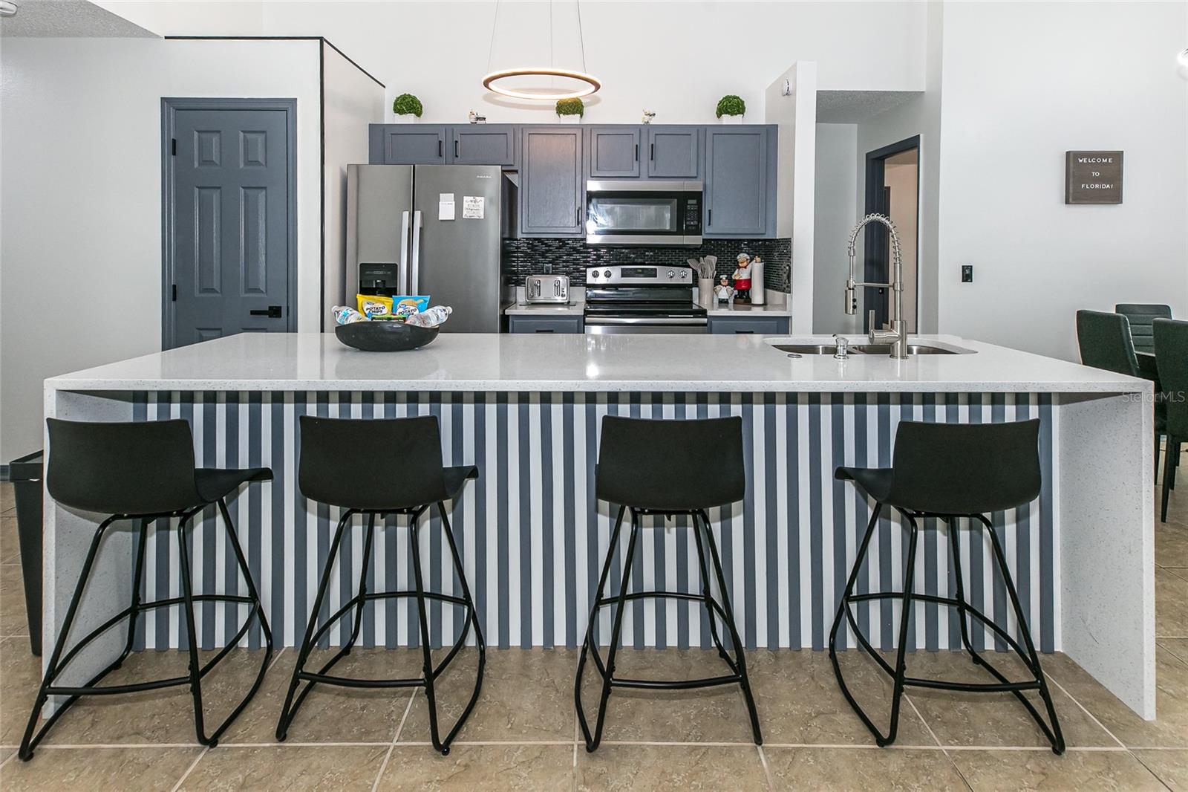
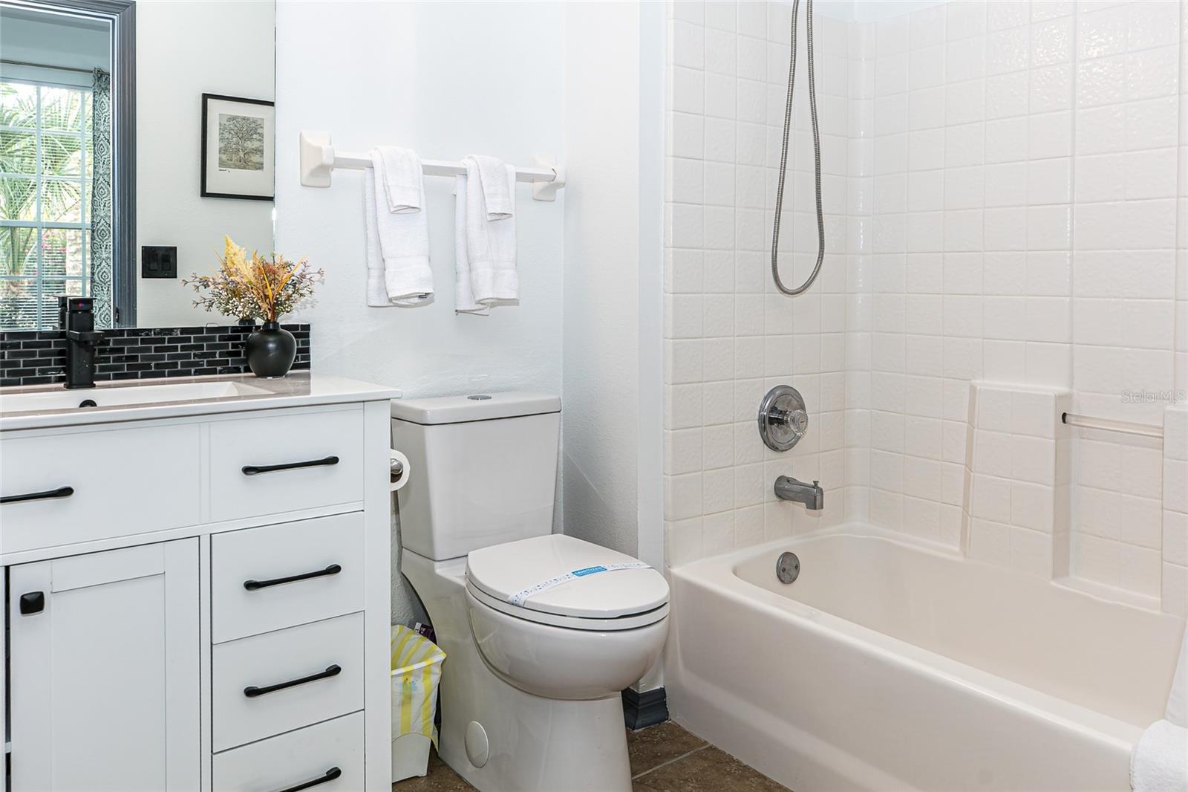
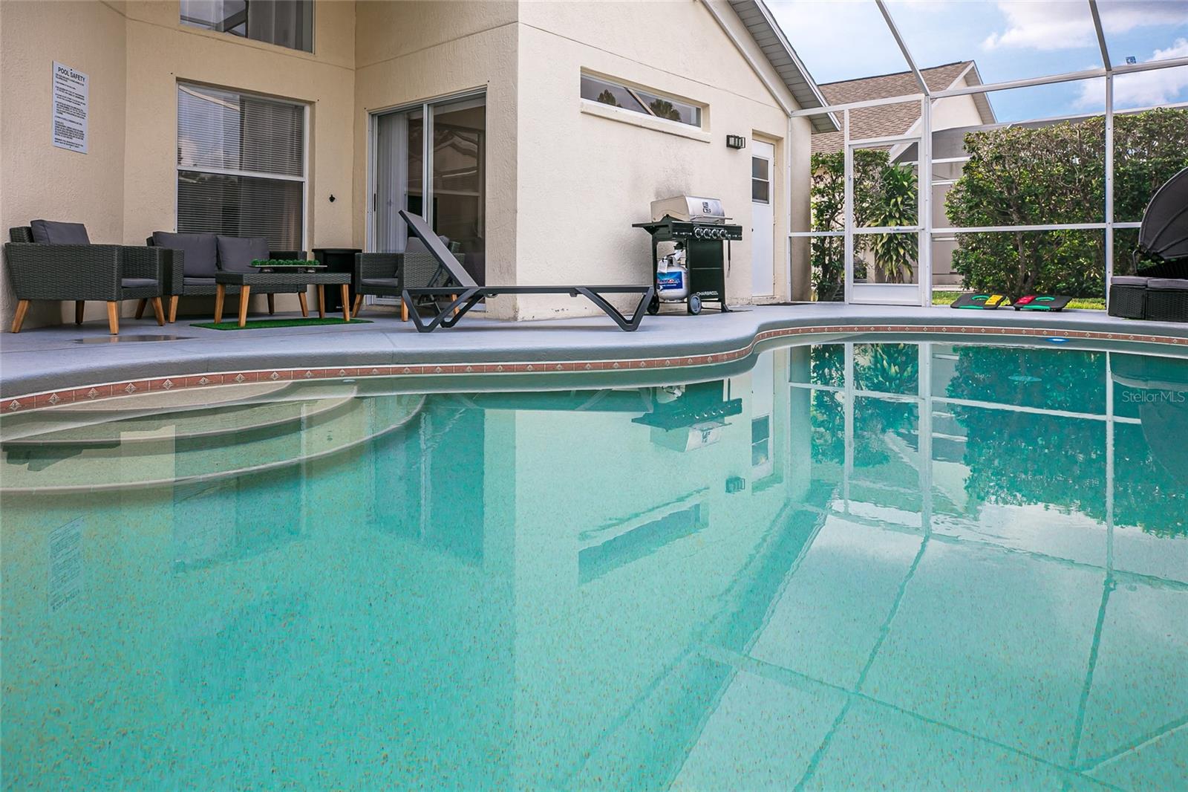
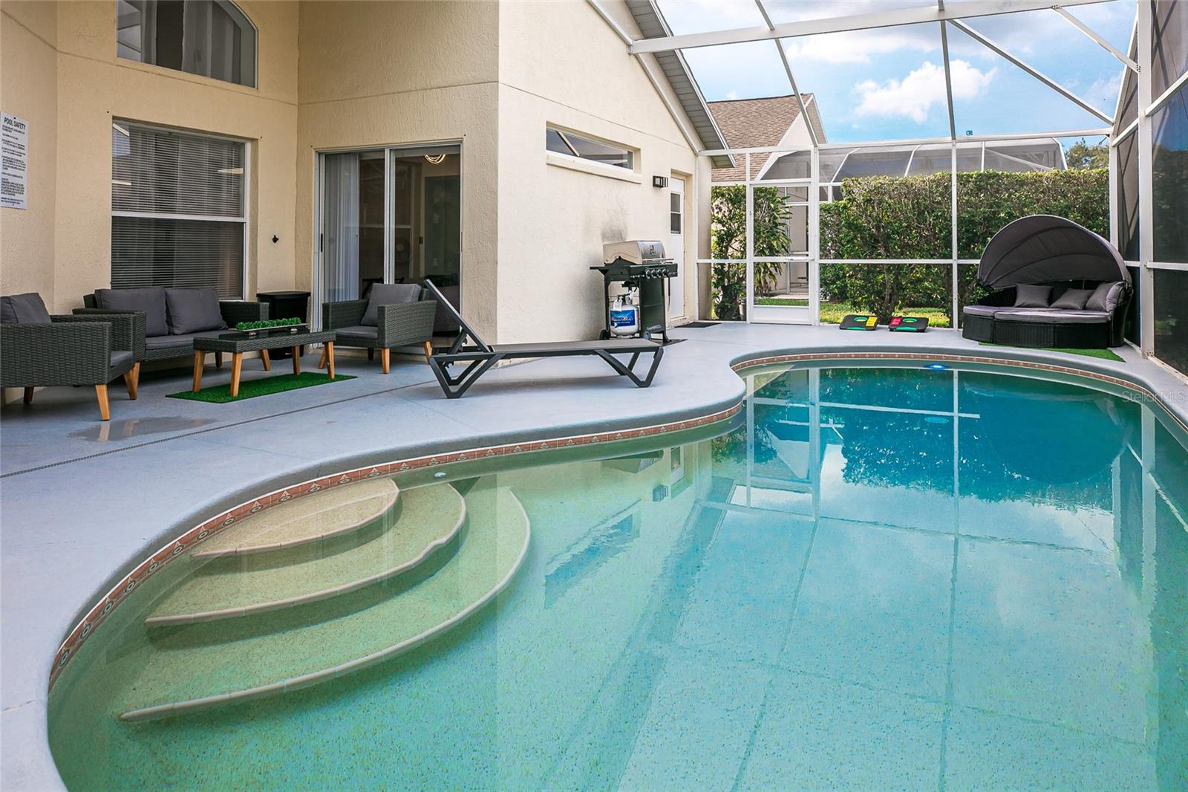
Income-generating turnkey property! Experience modern luxury in this stunning, fully renovated, and fully furnished 4-bedroom, 3-bathroom residence featuring brand-new laminate flooring throughout. Interior Highlights Open-Concept Layout: High-end finishes, designer lighting, and abundant natural light. Chef’s Kitchen: Outfitted with premium quartz countertops and top-of-the-line stainless steel appliances. Dual Master Suites: Two spacious primary bedrooms, including a main suite with a spa-inspired bathroom and walk-in closet. Guest Bedrooms: Generously sized rooms offering comfort and elevated style. Outdoor Retreat Private Oasis: Fully enclosed backyard retreat featuring a sparkling pool and a covered lounge area perfect for relaxing or entertaining guests. Ideal for short-term rental investment or a private primary retreat—ready for immediate move-in or leasing!
/u.realgeeks.media/buyinprovidence/logo.png)
Additional Information
- Taxes
- $4568
- Minimum Lease
- No Minimum
- HOA Fee
- $138
- HOA Payment Schedule
- Monthly
- Maintenance Includes
- Common Area Taxes, Pool, Maintenance Structure, Maintenance Grounds, Sewer, Trash
- Location
- Landscaped, Level, Sidewalk
- Community Features
- Clubhouse, Fitness Center, Gated Community - Guard, Gated Community - No Guard, Playground, Pool, Sidewalks, No Deed Restriction
- Property Description
- One Story
- Zoning
- PUD
- Interior Layout
- Ceiling Fans(s), Eat-in Kitchen, Elevator, Kitchen/Family Room Combo, Open Floorplan, Primary Bedroom Main Floor, Split Bedroom, Walk-In Closet(s), Window Treatments
- Interior Features
- Ceiling Fans(s), Eat-in Kitchen, Elevator, Kitchen/Family Room Combo, Open Floorplan, Primary Bedroom Main Floor, Split Bedroom, Walk-In Closet(s), Window Treatments
- Floor
- Laminate
- Appliances
- Dishwasher, Disposal, Dryer, Electric Water Heater, Freezer, Ice Maker, Microwave, Range, Refrigerator, Washer
- Utilities
- Cable Available, Electricity Available, Sewer Connected, Sprinkler Meter, Water Available
- Heating
- Central
- Air Conditioning
- Central Air
- Exterior Construction
- Block
- Exterior Features
- Playground, Private Entrance, Private Yard, Sidewalk, Sliding Doors, Sprinkler Metered
- Roof
- Shingle
- Foundation
- Block
- Pool
- Community, Private
- Pool Type
- Heated, In Ground, Lighting
- Garage Carport
- 2 Car Garage
- Garage Spaces
- 2
- Garage Dimensions
- 20x20
- Elementary School
- Citrus Ridge
- Middle School
- Lake Alfred-Addair Middle
- High School
- Ridge Community Senior High
- Pets
- Allowed
- Flood Zone Code
- X
- Parcel ID
- 26-25-24-999973-000580
- Legal Description
- VILLAS OF WESTRIDGE PHASE 5-A PB 106 PGS 17 & 18 LOT 58
Listing courtesy of PARK PLACE REAL ESTATE. 407-504-1110
Mortgage Calculator
StellarMLS is the source of this information via Internet Data Exchange Program. All listing information is deemed reliable but not guaranteed and should be independently verified through personal inspection by appropriate professionals. Listings displayed on this website may be subject to prior sale or removal from sale. Availability of any listing should always be independently verified. Listing information is provided for consumer personal, non-commercial use, solely to identify potential properties for potential purchase. All other use is strictly prohibited and may violate relevant federal and state law. Data last updated on