120 Whirlaway Drive, Davenport, FL 33837
- $419,500
- 3
- BD
- 2
- BA
- 2,022
- SqFt








- List Price
- $419,500
- Status
- Active
- Days on Market
- 11
- MLS#
- O6425563
- Property Style
- Single Family
- Year Built
- 2017
- Bedrooms
- 3
- Bathrooms
- 2
- Living Area
- 2,022
- Lot Size
- 7,405
- Acres
- 0.17
- Total Acreage
- 0 to less than 1/4
- Legal Subdivision Name
- Champions Reserve
- MLS Area Major
- Davenport
Property Description
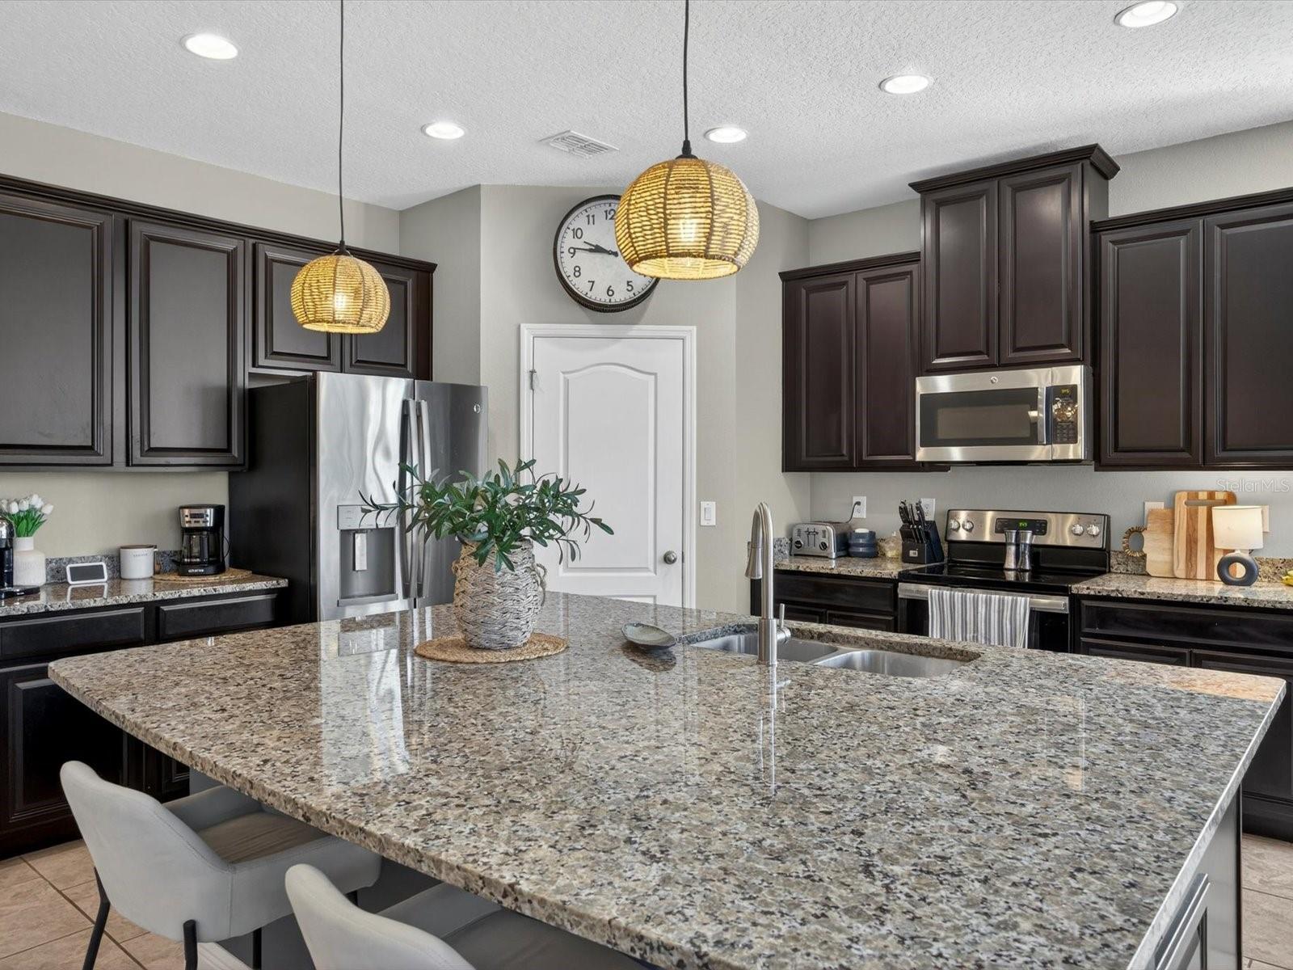
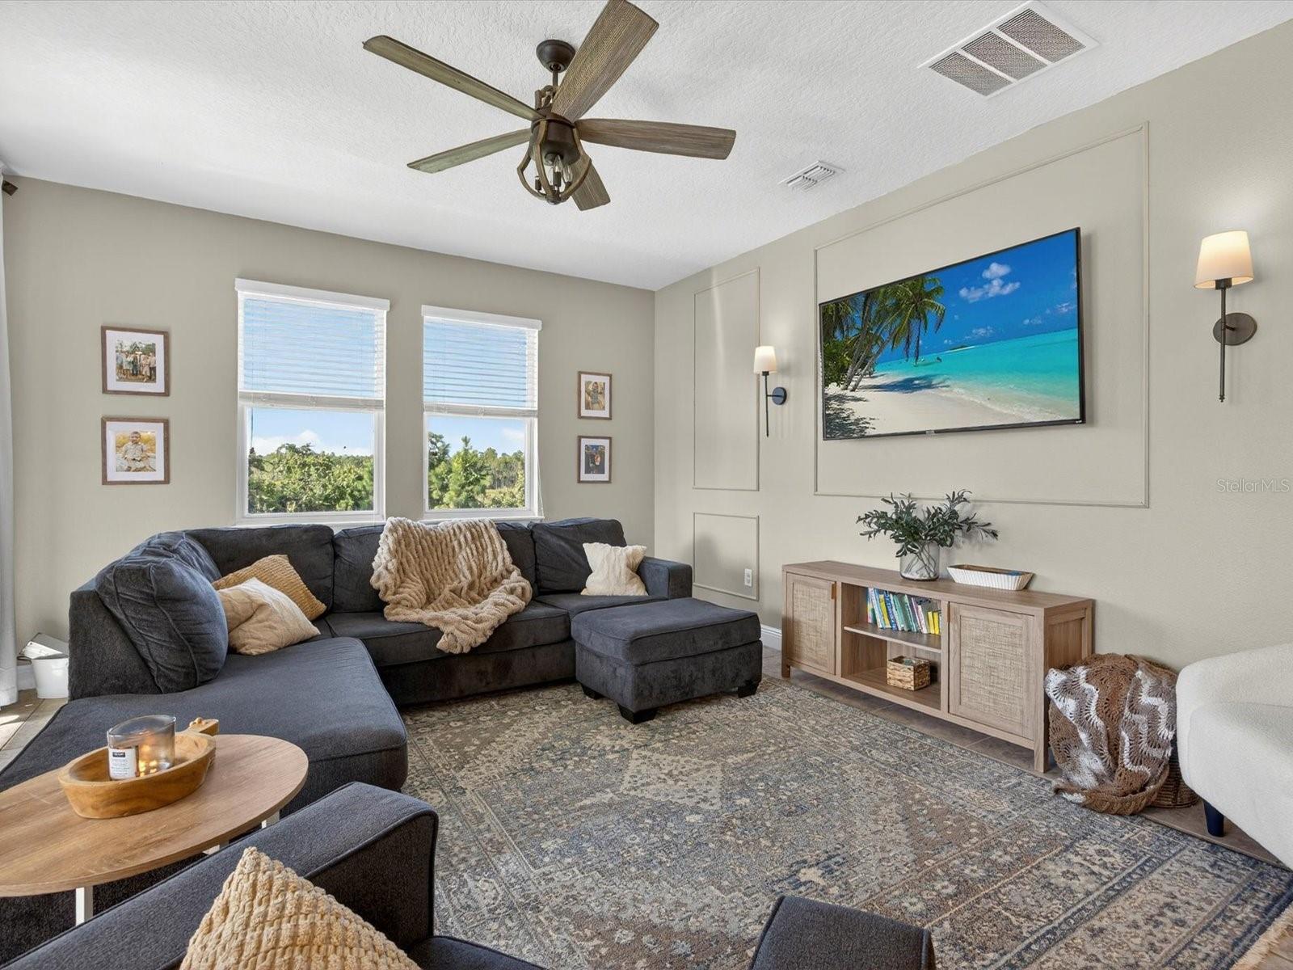
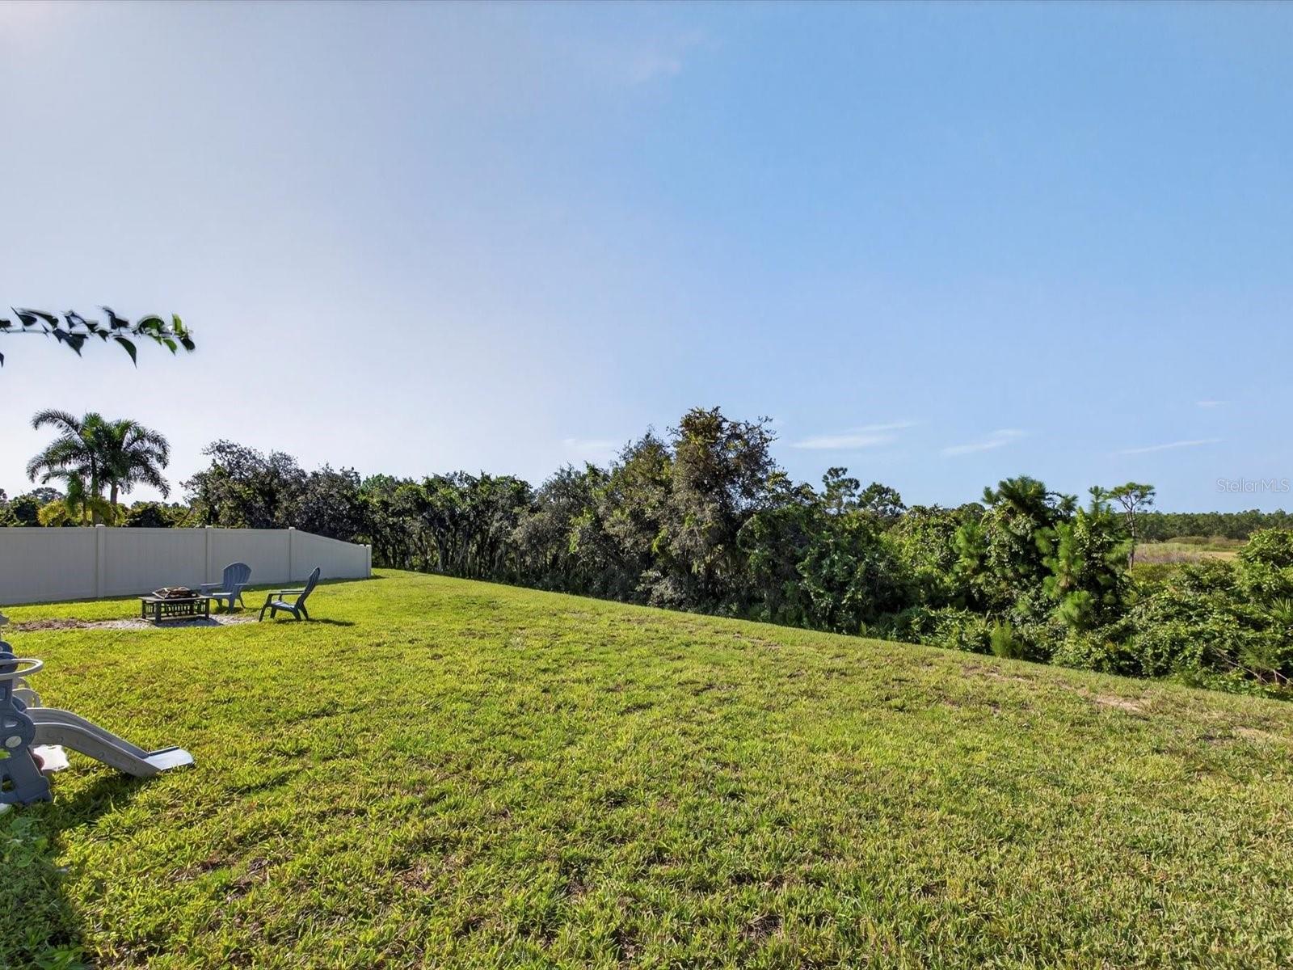
Nobody’s building another lot like this one. Look out your living room and there are no fences, no rooftops, no neighbors behind you. Just a conservation area, untouched trees, and gorgeous sunset evenings. In this community, this kind of privacy is rare, and this is one of the few homes that has it. Unlike the new-build communities where you’re living on top of the house next door, this home gives you room to breathe and space to entertain. And it’s priced to sell. Inside: open concept, single story, three bedrooms, plus a real office behind double doors. The kitchen has dark cabinetry, granite, and stainless steel, opening into a living area that looks straight out at the conservation view. Tile runs through the main living areas with carpet in the bedrooms, granite in both baths, and a stone-front exterior that lifts the whole look of the house. The primary bedroom carries the view too, with large windows framing the backyard and trees beyond. The newly enclosed patio is the highlight, a year-round space to actually use, with conservation views and no one looking in. Beyond it, the large backyard gives you plenty of open room to entertain, play, and let pets run freely, all backing to the conservation area. Low HOA. Clubhouse and pool. Minutes from ChampionsGate, Disney, and major highways. Built in 2017 this home is move-in ready.
/u.realgeeks.media/buyinprovidence/logo.png)
Additional Information
- Taxes
- $5998
- Taxes
- $1,190
- Minimum Lease
- No Minimum
- HOA Fee
- $121
- HOA Payment Schedule
- Monthly
- Maintenance Includes
- Pool
- Community Features
- Pool, Sidewalks, No Deed Restriction
- Property Description
- One Story
- Zoning
- RES
- Interior Layout
- Ceiling Fans(s), Eat-in Kitchen, Kitchen/Family Room Combo, Living Room/Dining Room Combo, Primary Bedroom Main Floor, Split Bedroom, Thermostat
- Interior Features
- Ceiling Fans(s), Eat-in Kitchen, Kitchen/Family Room Combo, Living Room/Dining Room Combo, Primary Bedroom Main Floor, Split Bedroom, Thermostat
- Floor
- Carpet, Tile
- Appliances
- Dishwasher, Dryer, Microwave, Range, Refrigerator, Washer
- Utilities
- BB/HS Internet Available, Cable Available
- Heating
- Central, Electric
- Air Conditioning
- Central Air
- Exterior Construction
- Block, Stucco
- Exterior Features
- Other
- Roof
- Shingle
- Foundation
- Slab
- Pool
- Community
- Garage Carport
- 2 Car Garage
- Garage Spaces
- 2
- Garage Features
- Driveway, Garage Door Opener
- Pets
- Allowed
- Flood Zone Code
- X
- Parcel ID
- 27-26-04-701108-000130
- Legal Description
- CHAMPIONS RESERVE PB 160 PG 47-51 LOT 13
Listing courtesy of REAL BROKER, LLC. 407-922-8986
Mortgage Calculator
StellarMLS is the source of this information via Internet Data Exchange Program. All listing information is deemed reliable but not guaranteed and should be independently verified through personal inspection by appropriate professionals. Listings displayed on this website may be subject to prior sale or removal from sale. Availability of any listing should always be independently verified. Listing information is provided for consumer personal, non-commercial use, solely to identify potential properties for potential purchase. All other use is strictly prohibited and may violate relevant federal and state law. Data last updated on