10335 Winter Sparkle Circle, Golden Oak, FL 32836
- $7,995,000
- 4
- BD
- 5
- BA
- 4,592
- SqFt










- List Price
- $7,995,000
- Status
- Active
- Days on Market
- 61
- Price Change
- ▼ $400,000 1787944202
- MLS#
- O6421885
- Property Style
- Condo
- Architectural Style
- Other
- New Construction
- Yes
- Year Built
- 2026
- Bedrooms
- 4
- Bathrooms
- 5
- Baths Half
- 1
- Living Area
- 4,592
- Total Acreage
- Non-Applicable
- Building Name
- Building 2
- Monthly Condo Fee
- 11857
- Legal Subdivision Name
- Golden Oak Florian Park Condominium
- MLS Area Major
- Orlando/Dr. Phillips/Bay Vista
Property Description
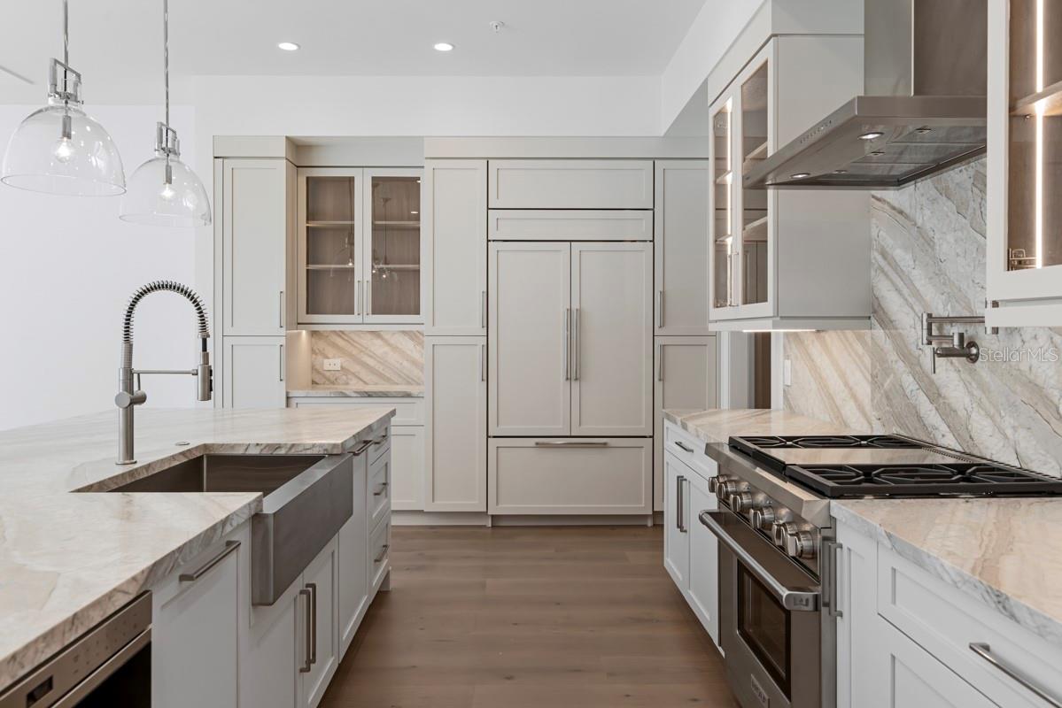
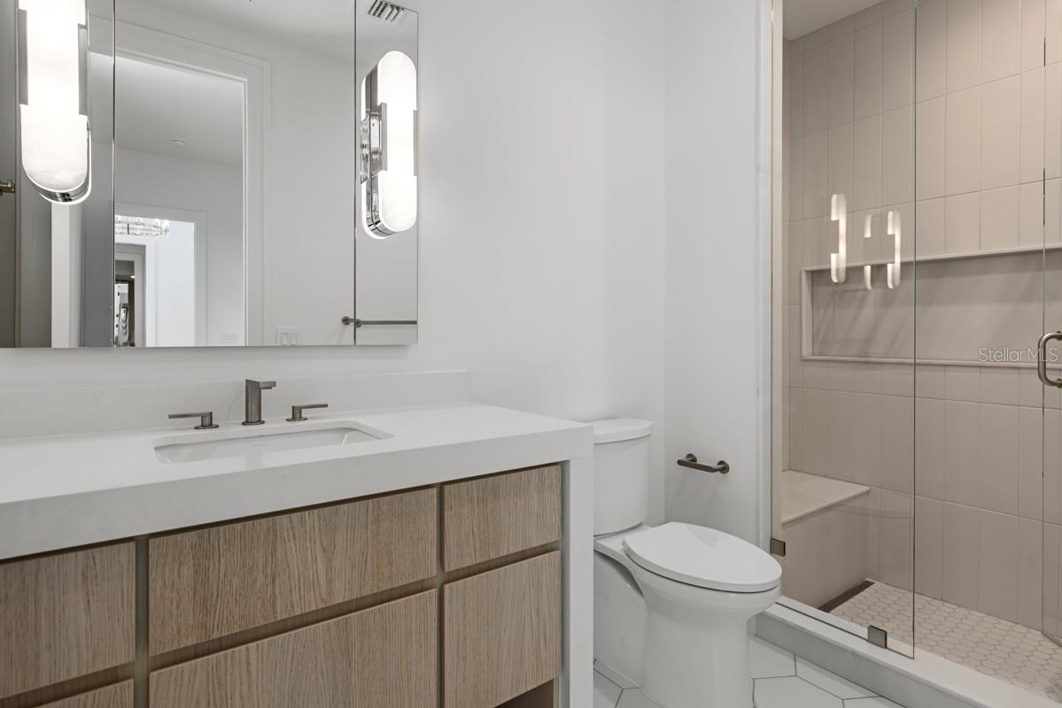
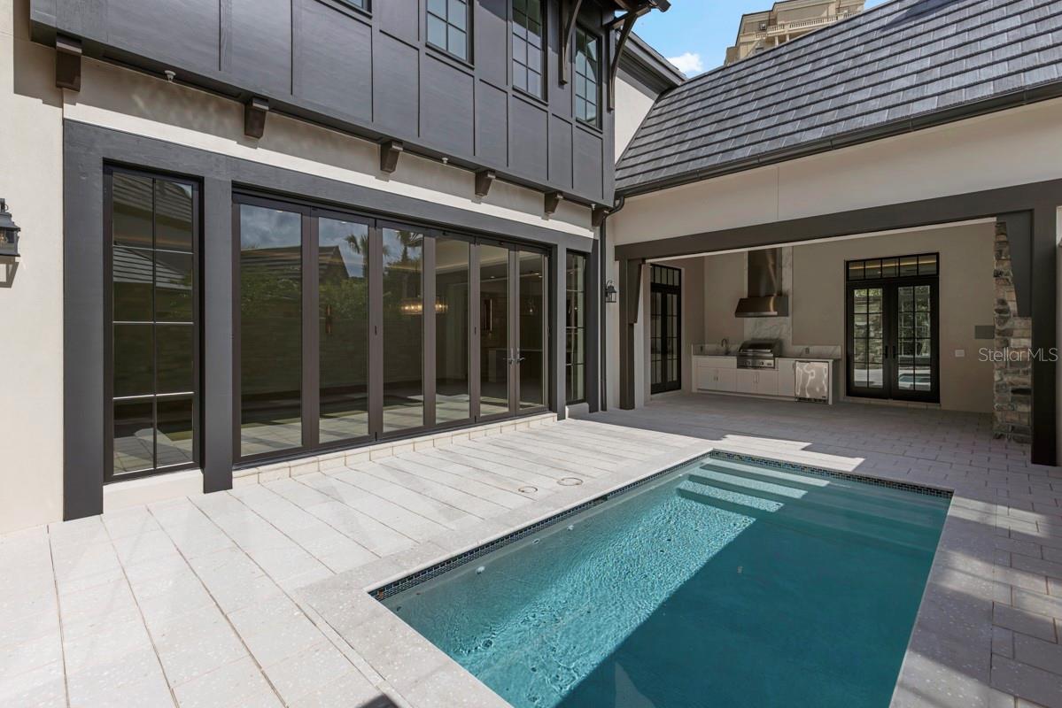
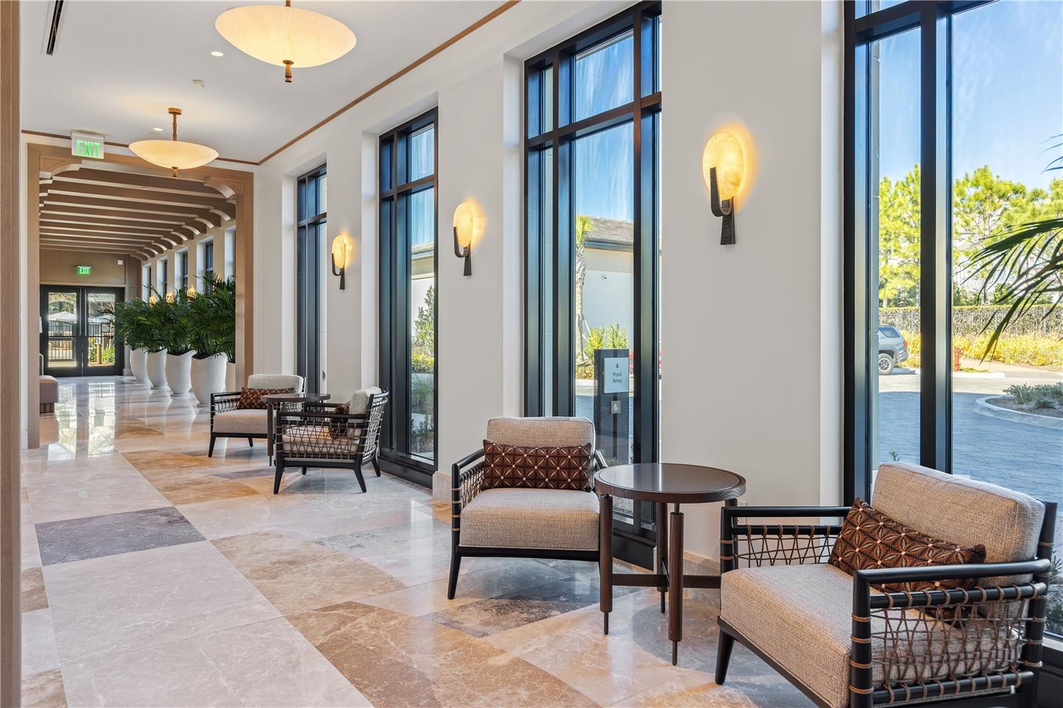
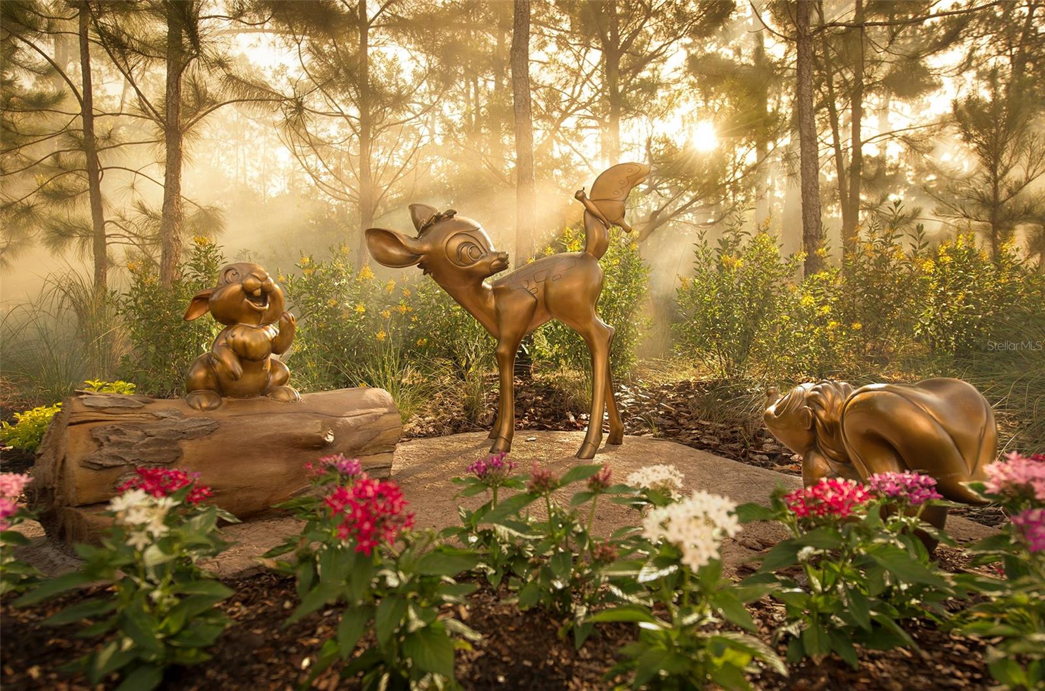
Virtually Staged. Discover a new Four Seasons Private Residences opportunity in Golden Oak at Walt Disney World® Resort. Located within the exclusive Florian Park enclave of just nine boutique homes, this Summer floor plan offers 4,592 square feet of thoughtfully designed living space with 4 bedrooms, 4.5 baths, a spacious loft, flex room, and a two-car garage with golf cart storage. Modern-transitional finishes complement a gourmet kitchen with Wolf, Sub-Zero, and Cove appliances, butler's pantry, dramatic two-story foyer, and an exceptional primary suite with a custom walk-in closet. Outdoor living is equally inviting with a private terrace courtyard, heated lounging pool, and seamless indoor-outdoor flow. Enjoy the unparalleled Four Seasons lifestyle with renowned service in one of Golden Oak's most exclusive new residential offerings. Golden Oak is a gated residential resort community where families can enjoy luxury, privacy, and the magic of Disney. It features distinctive neighborhoods with magnificent homes, expansive natural preserves, and a range of inviting amenities. Residents will have access to Golden Oak’s private clubhouse, Summerhouse, with superb dining, courtyards, a pool area, fitness facilities, and a family room. Additionally, residents can enjoy Club Life, which includes services like park transportation, signature club events, theme park experiences, and much more. As Four Seasons residents, owners will have access to exceptional services such as in-home dining, poolside food and beverage service, dog walking areas, and more. Exclusive privileges also include access to the Four Seasons Resort Orlando amenities, such as the Fitness Center, Tennis and Pickleball courts, the 13,000-square-foot spa, and the acclaimed Tom Fazio-designed Golf Course. Members also have the opportunity for unlimited golf and invitations to special events.
/u.realgeeks.media/buyinprovidence/logo.png)
Additional Information
- Minimum Lease
- 6 Months
- HOA Payment Schedule
- Annually
- Maintenance Includes
- Guard - 24 Hour, Pool, Escrow Reserves Fund, Insurance, Internet, Maintenance Structure, Maintenance Grounds, Management, Private Road, Recreational Facilities, Trash
- Condo Fees
- $35570
- Condo Fees Term
- Quarterly
- Other Fees Amount
- 24010
- Other Fees Term
- Annual
- Location
- In County, Landscaped, Paved, Private
- Community Features
- Clubhouse, Community Mailbox, Deed Restrictions, Fitness Center, Gated Community - Guard, Golf Carts OK, Irrigation-Reclaimed Water, Park, Playground, Pool, Restaurant, Sidewalks, Street Lights, Security
- Property Description
- Two Story
- Zoning
- P-D
- Interior Layout
- High Ceilings, Kitchen/Family Room Combo, Living Room/Dining Room Combo, Open Floorplan, Primary Bedroom Main Floor, Solid Wood Cabinets, Stone Counters, Thermostat
- Interior Features
- High Ceilings, Kitchen/Family Room Combo, Living Room/Dining Room Combo, Open Floorplan, Primary Bedroom Main Floor, Solid Wood Cabinets, Stone Counters, Thermostat
- Floor
- Hardwood, Marble, Tile
- Appliances
- Dishwasher, Disposal, Dryer, Gas Water Heater, Microwave, Range, Range Hood, Refrigerator, Tankless Water Heater, Washer, Wine Refrigerator
- Utilities
- BB/HS Internet Available, Electricity Connected, Fiber Optics, Natural Gas Connected, Public, Sewer Connected, Underground Utilities, Water Connected
- Heating
- Central, Electric, Heat Pump, Zoned
- Air Conditioning
- Zoned
- Fireplace
- Yes
- Fireplace Description
- Gas, Outside
- Exterior Construction
- Block, Stone, Stucco, Frame
- Exterior Features
- Balcony, Outdoor Kitchen
- Roof
- Tile
- Foundation
- Stem Wall
- Pool
- Community, Private
- Pool Type
- Heated, In Ground
- Garage Carport
- 2 Car Garage
- Garage Spaces
- 2
- Garage Features
- Driveway, Garage Door Opener, Golf Cart Parking
- Elementary School
- Castleview Elementary
- Middle School
- Horizon West Middle School
- High School
- Windermere High School
- Pets
- Allowed
- Floor Number
- 1
- Flood Zone Code
- x
- Parcel ID
- 18-24-28-2789-10-335
- Legal Description
- FLORIAN PARK CONDOMINIUM DOC 20250657178 VILLA UNIT 10335
Listing courtesy of GOLDEN OAK REALTY. 407-939-5842
Mortgage Calculator
StellarMLS is the source of this information via Internet Data Exchange Program. All listing information is deemed reliable but not guaranteed and should be independently verified through personal inspection by appropriate professionals. Listings displayed on this website may be subject to prior sale or removal from sale. Availability of any listing should always be independently verified. Listing information is provided for consumer personal, non-commercial use, solely to identify potential properties for potential purchase. All other use is strictly prohibited and may violate relevant federal and state law. Data last updated on