3501 Beau Chene Drive, Kissimmee, FL 34746
- $380,000
- 4
- BD
- 2
- BA
- 2,240
- SqFt




- List Price
- $380,000
- Status
- Active
- Days on Market
- 38
- MLS#
- O6416974
- Property Style
- Single Family
- Year Built
- 2001
- Bedrooms
- 4
- Bathrooms
- 2
- Living Area
- 2,240
- Lot Size
- 15,333
- Acres
- 0.35
- Total Acreage
- 1/4 to less than 1/2
- Legal Subdivision Name
- Verandahs
- MLS Area Major
- Kissimmee (West of Town)
Property Description
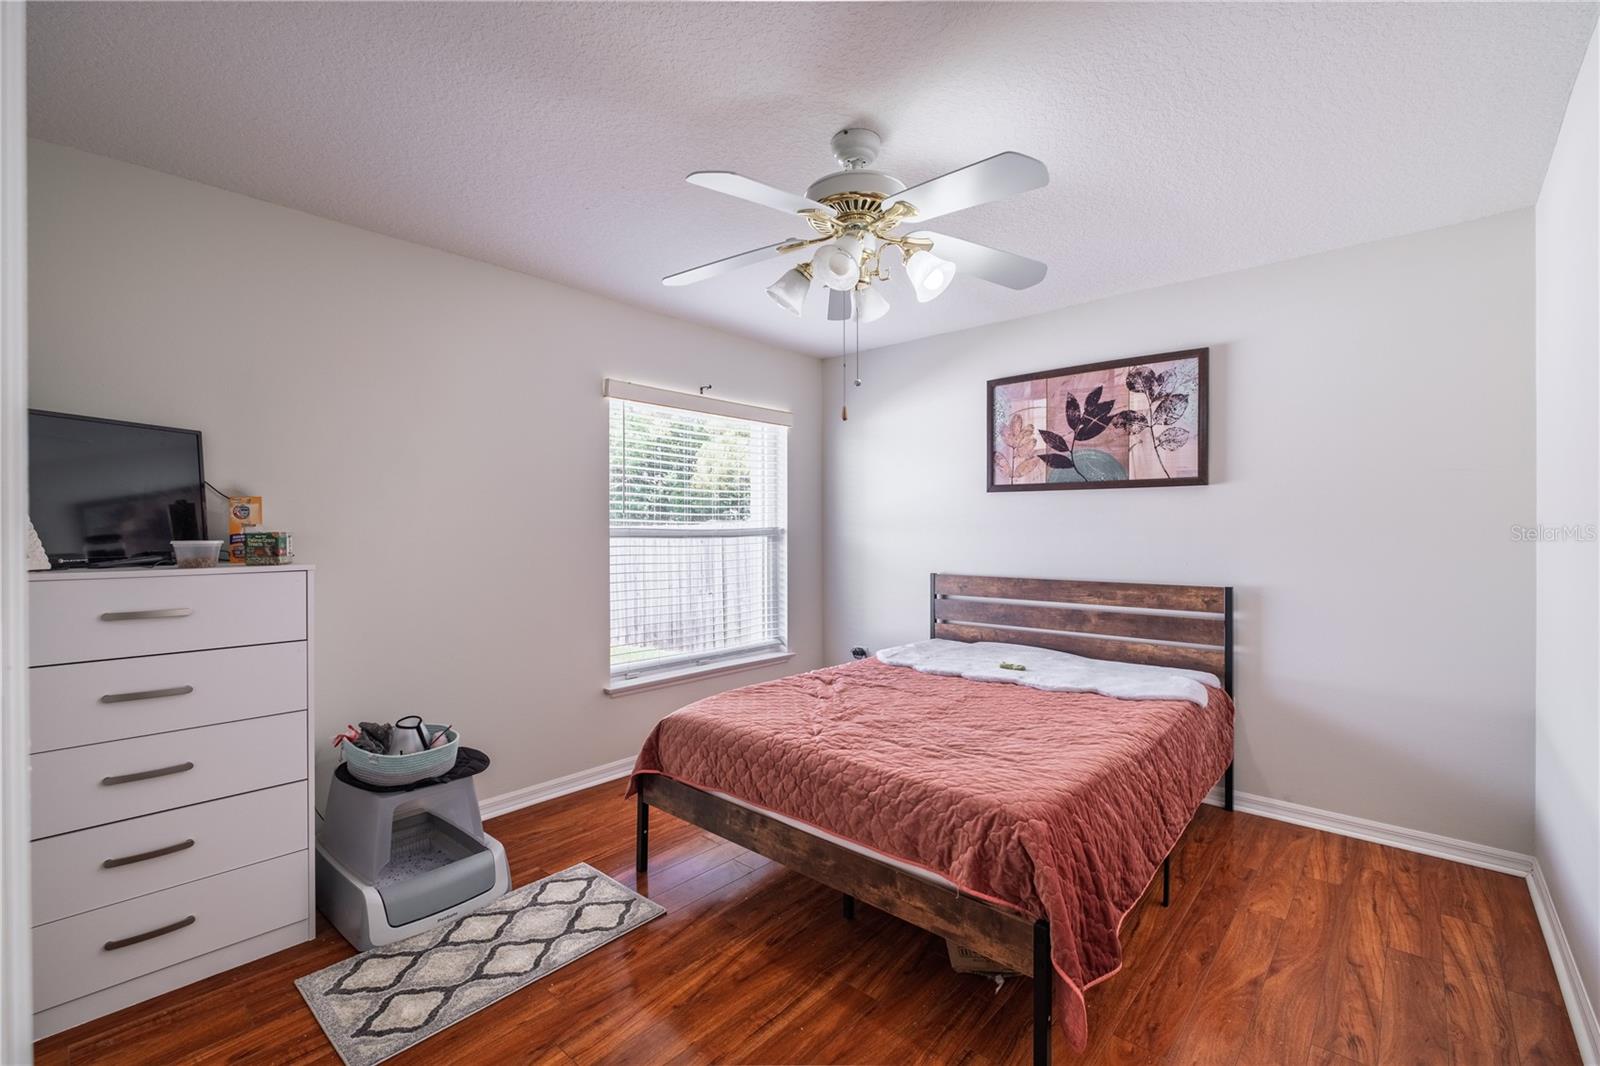
Welcome to this spacious and well-maintained 4-bedroom, 2-bath home located in the heart of Kissimmee! Offering a functional layout with both a living room and family room, this home provides plenty of space for relaxing and entertaining. Enjoy gatherings in the formal dining room or casual meals in the breakfast nook just off the kitchen. The enclosed back patio extends your living space and overlooks the fully fenced backyard, perfect for outdoor enjoyment. Recent updates include a freshly painted exterior, adding to the home's curb appeal. Conveniently located near shopping, dining, schools, and major roadways, this home offers comfort, space, and convenience all in one.
/u.realgeeks.media/buyinprovidence/logo.png)
Additional Information
- Taxes
- $4253
- Minimum Lease
- No Minimum
- HOA Fee
- $680
- HOA Payment Schedule
- Semi-Annually
- Maintenance Includes
- Maintenance Grounds
- Community Features
- Gated Community - No Guard, Sidewalks, No Deed Restriction
- Property Description
- One Story
- Zoning
- OR1A
- Interior Layout
- Cathedral Ceiling(s), Ceiling Fans(s), Eat-in Kitchen, Kitchen/Family Room Combo, L Dining, Open Floorplan, Primary Bedroom Main Floor, Split Bedroom, Walk-In Closet(s)
- Interior Features
- Cathedral Ceiling(s), Ceiling Fans(s), Eat-in Kitchen, Kitchen/Family Room Combo, L Dining, Open Floorplan, Primary Bedroom Main Floor, Split Bedroom, Walk-In Closet(s)
- Floor
- Ceramic Tile, Wood
- Appliances
- Built-In Oven, Dishwasher, Disposal, Microwave, Range, Refrigerator
- Utilities
- BB/HS Internet Available, Electricity Connected, Phone Available, Water Connected
- Heating
- Central
- Air Conditioning
- Central Air
- Exterior Construction
- Block, Concrete, Stucco
- Exterior Features
- Sidewalk
- Roof
- Shingle
- Foundation
- Slab
- Pool
- No Pool
- Garage Carport
- 2 Car Garage
- Garage Spaces
- 2
- Elementary School
- Chestnut Elem
- Middle School
- Discovery Intermediate
- High School
- Liberty High
- Pets
- Allowed
- Flood Zone Code
- X
- Parcel ID
- 06-27-29-5387-0001-0400
- Legal Description
- VERANDAHS PB 11 PG 106 LOT 40
Listing courtesy of ALL REAL ESTATE & INVESTMENTS. 407-917-8206
Mortgage Calculator
StellarMLS is the source of this information via Internet Data Exchange Program. All listing information is deemed reliable but not guaranteed and should be independently verified through personal inspection by appropriate professionals. Listings displayed on this website may be subject to prior sale or removal from sale. Availability of any listing should always be independently verified. Listing information is provided for consumer personal, non-commercial use, solely to identify potential properties for potential purchase. All other use is strictly prohibited and may violate relevant federal and state law. Data last updated on