448 Birkdale Street, Davenport, FL 33897
- $519,000
- 4
- BD
- 3
- BA
- 1,919
- SqFt








- List Price
- $519,000
- Status
- Active
- Days on Market
- 51
- MLS#
- O6414597
- Property Style
- Single Family
- Year Built
- 2003
- Bedrooms
- 4
- Bathrooms
- 3
- Living Area
- 1,919
- Lot Size
- 6,347
- Acres
- 0.15
- Total Acreage
- 0 to less than 1/4
- Legal Subdivision Name
- Highlands Reserve Ph 05
- MLS Area Major
- Davenport
Property Description
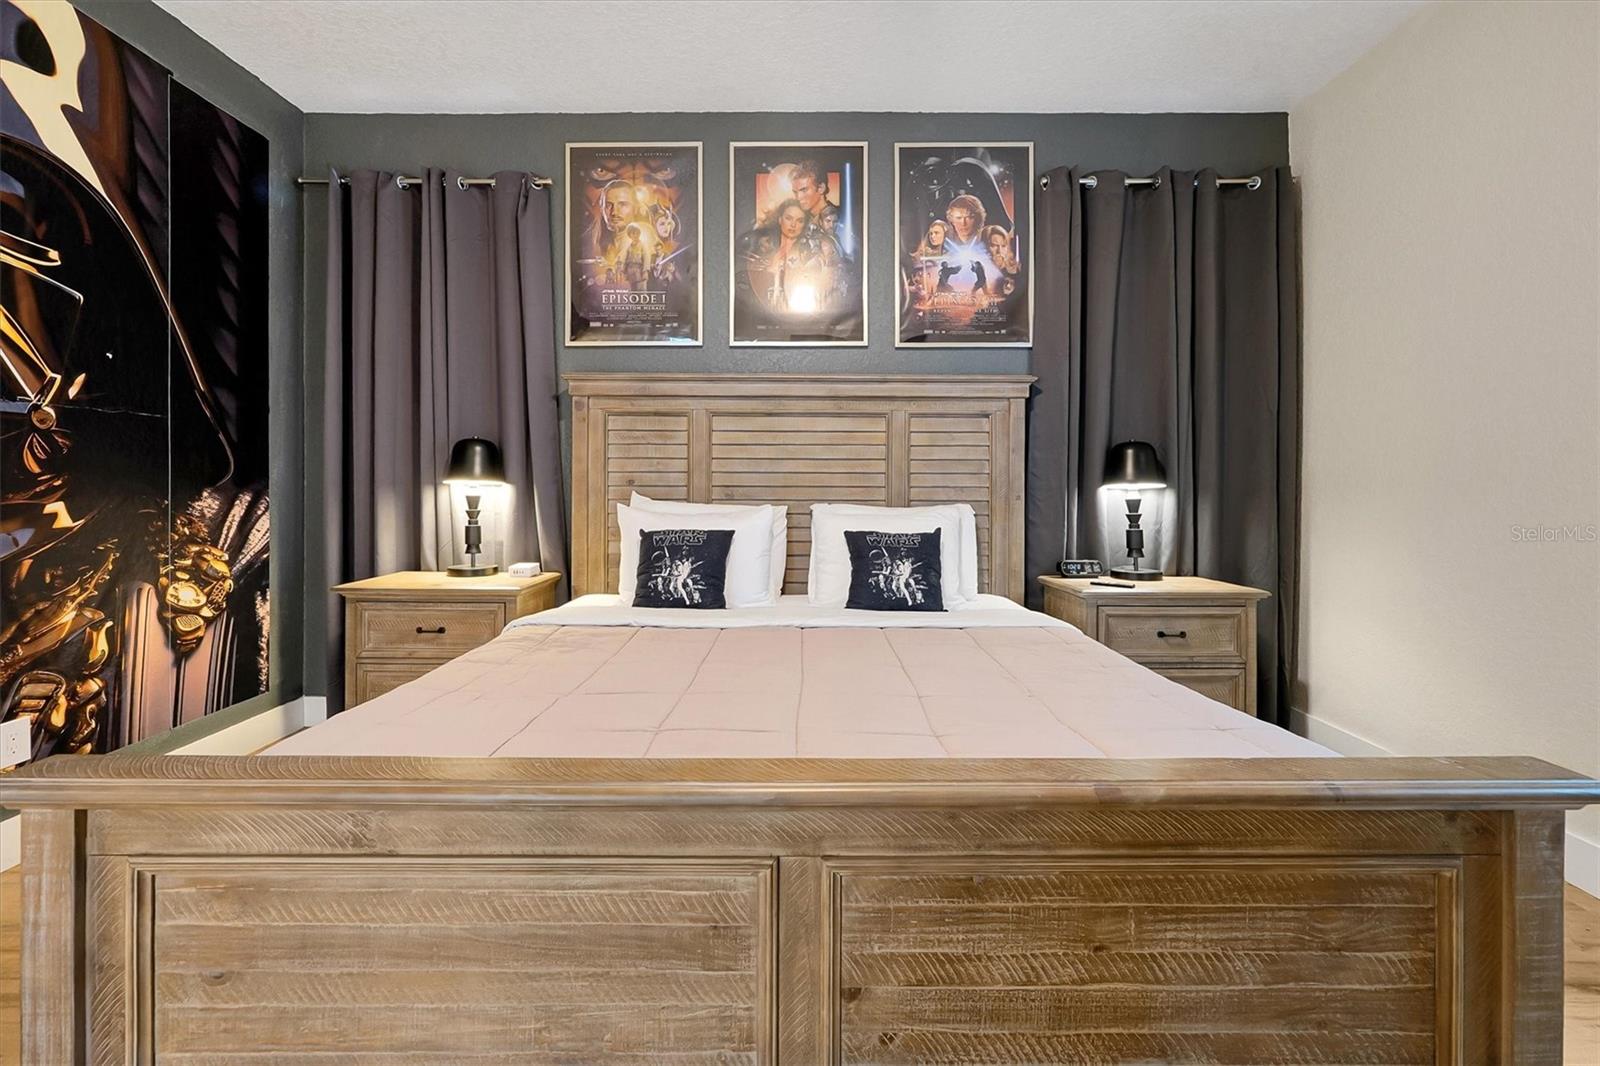
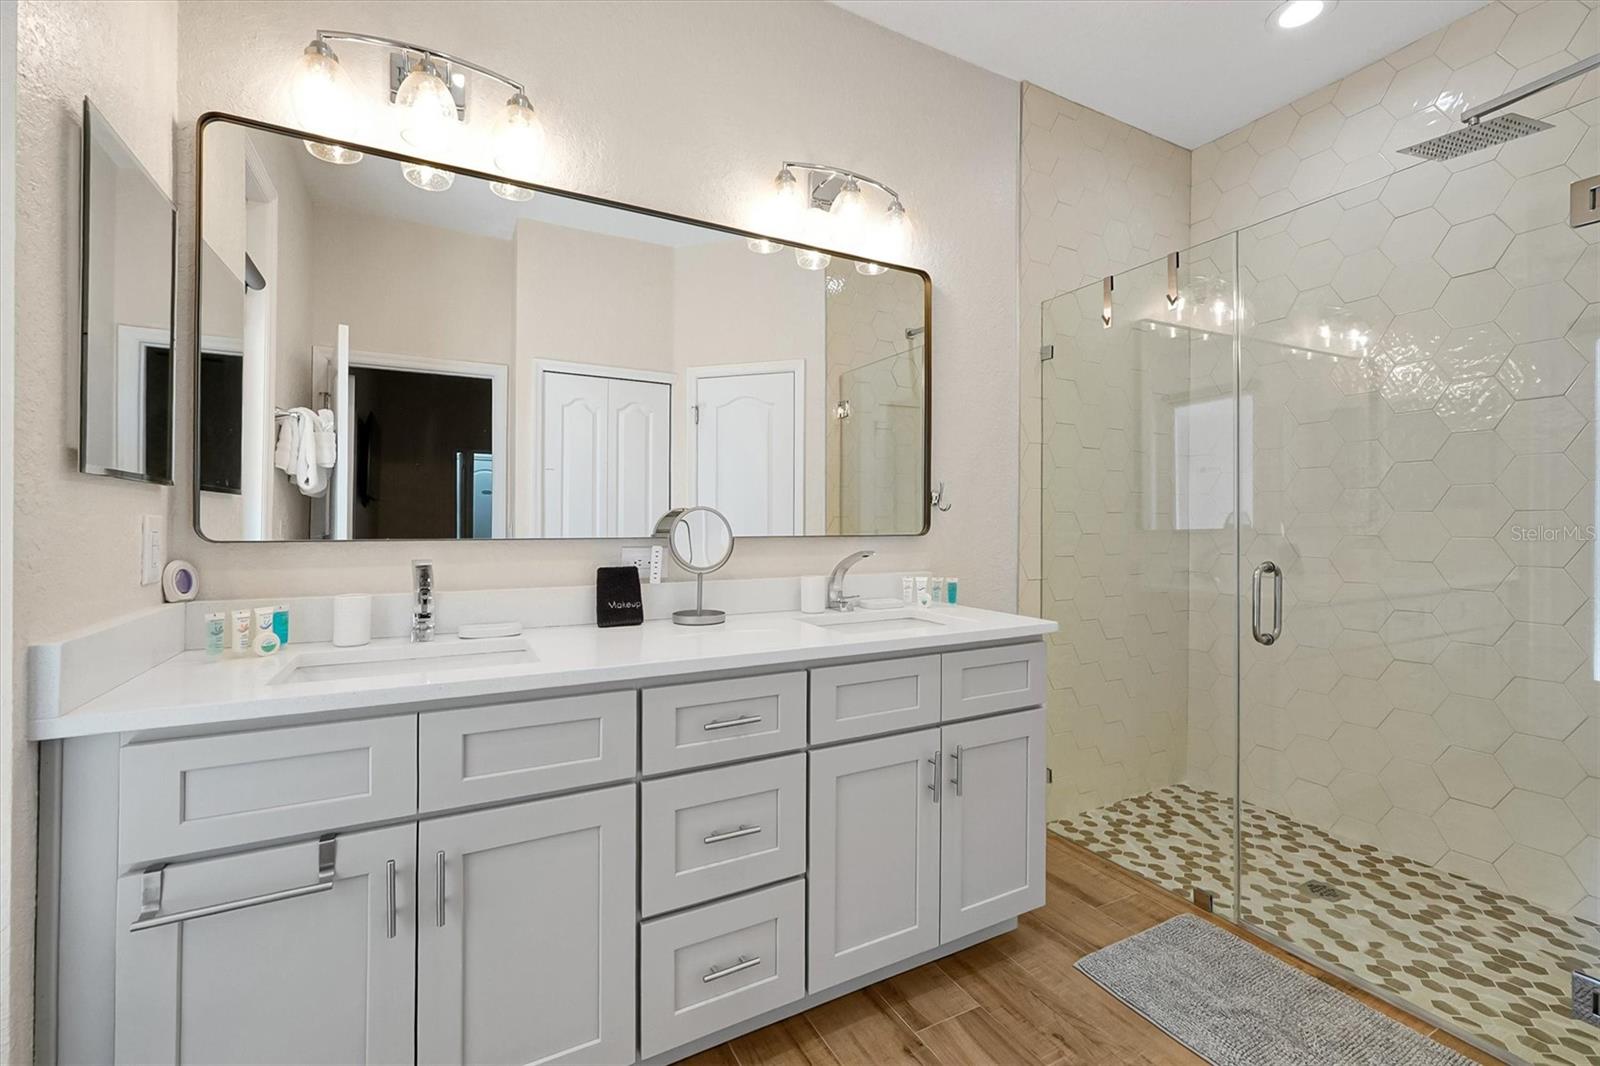
This completely renovated Florida-style home in Highlands Reserve offers 4 bedrooms, 3 bathrooms on a ¼-acre lot overlooking a golf course. Renovated in summer of 2024 it features a chef’s kitchen with huge island, quartz counters and upgraded appliances. Ceramic tiles flooring throughout, modern furnishings and quality upgrades. The full list of upgrades and renovations is included in the attachment. To name a few: New Electric Panel, Surge Protector for the entire home, New Garage Door and Motor, New Roof, New Gutters, New Sod, New Pool Heater (remotely operated), Enlarged Driveway, New Mailbox, etc. A/C from 2019 maintained regularly every 6 months. New exterior paint. The spacious screened pool area includes an outdoor grill, sun bathing loungers, large umbrella, outdoor dining room seating 8, large storage bench, and a private backyard overlooking the golf course. Inside, the furnishings are pure luxury! Tempur-Pedic mattresses, memory foam pillows, furniture from reputable home stores. Community's amenities include a pool, tennis court, playground, and an 18-hole golf course. With low HOA fees, no CDD, short-term rental zoning, and being sold fully furnished, this home is ideal for homeowners or investors seeking comfort and value.
/u.realgeeks.media/buyinprovidence/logo.png)
Additional Information
- Taxes
- $5228
- Minimum Lease
- No Minimum
- HOA Fee
- $600
- HOA Payment Schedule
- Annually
- Maintenance Includes
- Pool
- Community Features
- Association Recreation - Owned, Deed Restrictions, Golf Carts OK, Golf, Irrigation-Reclaimed Water, No Truck/RV/Motorcycle Parking, Playground, Pool, Sidewalks, Tennis Court(s), Wheelchair Access, Street Lights, Golf Community
- Property Description
- One Story
- Interior Layout
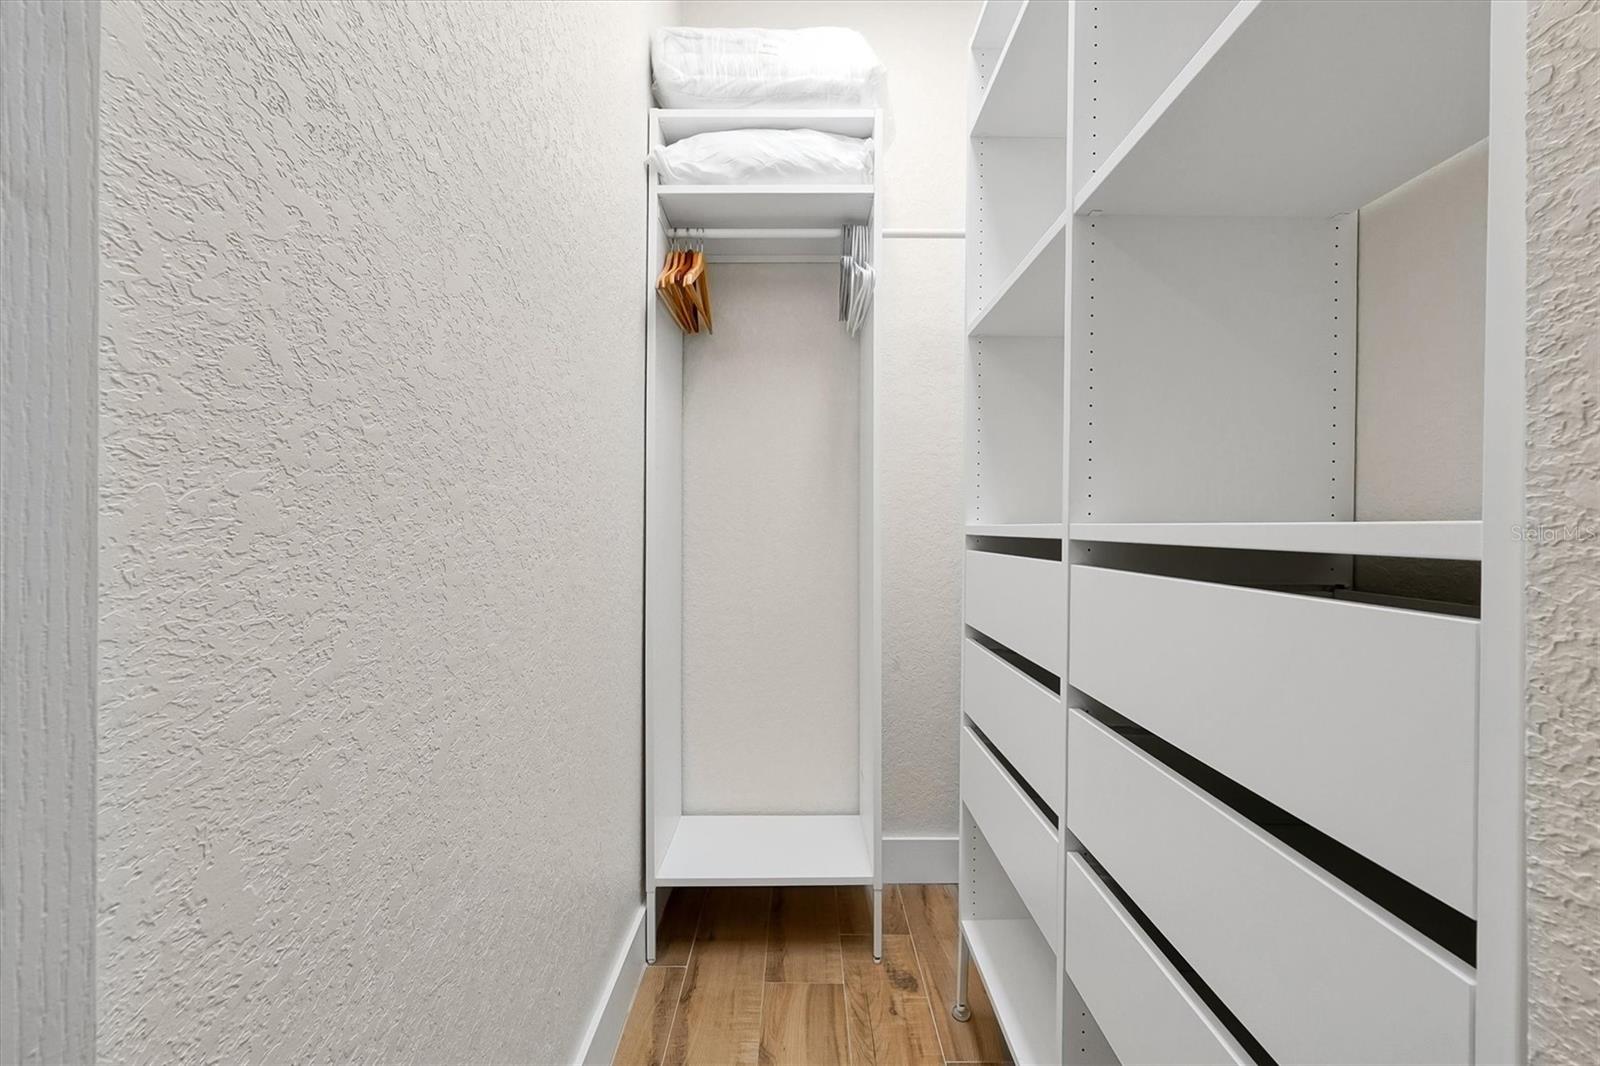
- Ceiling Fans(s), Eat-in Kitchen, High Ceilings, Kitchen/Family Room Combo, Open Floorplan, Primary Bedroom Main Floor, Solid Surface Counters, Stone Counters, Thermostat, Walk-In Closet(s), Window Treatments
- Interior Features
- Ceiling Fans(s), Eat-in Kitchen, High Ceilings, Kitchen/Family Room Combo, Open Floorplan, Primary Bedroom Main Floor, Solid Surface Counters, Stone Counters, Thermostat, Walk-In Closet(s), Window Treatments
- Floor
- Ceramic Tile
- Appliances
- Dishwasher, Disposal, Dryer, Electric Water Heater, Microwave, Range, Refrigerator, Washer
- Utilities
- BB/HS Internet Available, Cable Available, Cable Connected, Electricity Available, Electricity Connected, Public, Sprinkler Meter, Underground Utilities, Water Available, Water Connected
- Heating
- Electric
- Air Conditioning
- Central Air
- Exterior Construction
- Brick, Stucco
- Exterior Features
- Garden, Lighting, Outdoor Grill, Private Entrance, Private Mailbox, Private Yard, Rain Gutters, Sidewalk, Sliding Doors
- Roof
- Shingle
- Foundation
- Concrete Perimeter, Slab
- Pool
- Community, Private
- Pool Type
- Child Safety Fence, Heated, In Ground, Lighting, Screen Enclosure
- Garage Carport
- 2 Car Garage
- Garage Spaces
- 2
- Garage Features
- Garage Door Opener, Ground Level
- Elementary School
- Citrus Ridge
- Middle School
- Citrus Ridge
- High School
- Davenport High School
- Pets
- Allowed
- Flood Zone Code
- X
- Parcel ID
- 26-25-14-999993-000800
- Legal Description
- HIGHLANDS RESERVE PHASE 5 PB 113 PGS 8-11 LOT 80
Listing courtesy of THE KEYES COMPANY. 305-371-3592
Mortgage Calculator
StellarMLS is the source of this information via Internet Data Exchange Program. All listing information is deemed reliable but not guaranteed and should be independently verified through personal inspection by appropriate professionals. Listings displayed on this website may be subject to prior sale or removal from sale. Availability of any listing should always be independently verified. Listing information is provided for consumer personal, non-commercial use, solely to identify potential properties for potential purchase. All other use is strictly prohibited and may violate relevant federal and state law. Data last updated on