1200 Grand Traverse Parkway, Reunion, FL 34747
- $3,350,000
- 10
- BD
- 11
- BA
- 8,020
- SqFt





- List Price
- $3,350,000
- Status
- Active
- Days on Market
- 95
- Price Change
- ▼ $249,000 1782164238
- MLS#
- O6401878
- Property Style
- Single Family
- Architectural Style
- Contemporary
- Year Built
- 2016
- Bedrooms
- 10
- Bathrooms
- 11
- Baths Half
- 1
- Living Area
- 8,020
- Lot Size
- 12,197
- Acres
- 0.28
- Total Acreage
- 1/4 to less than 1/2
- Legal Subdivision Name
- Reunion West Village 3b
- MLS Area Major
- Kissimmee/Celebration
Property Description
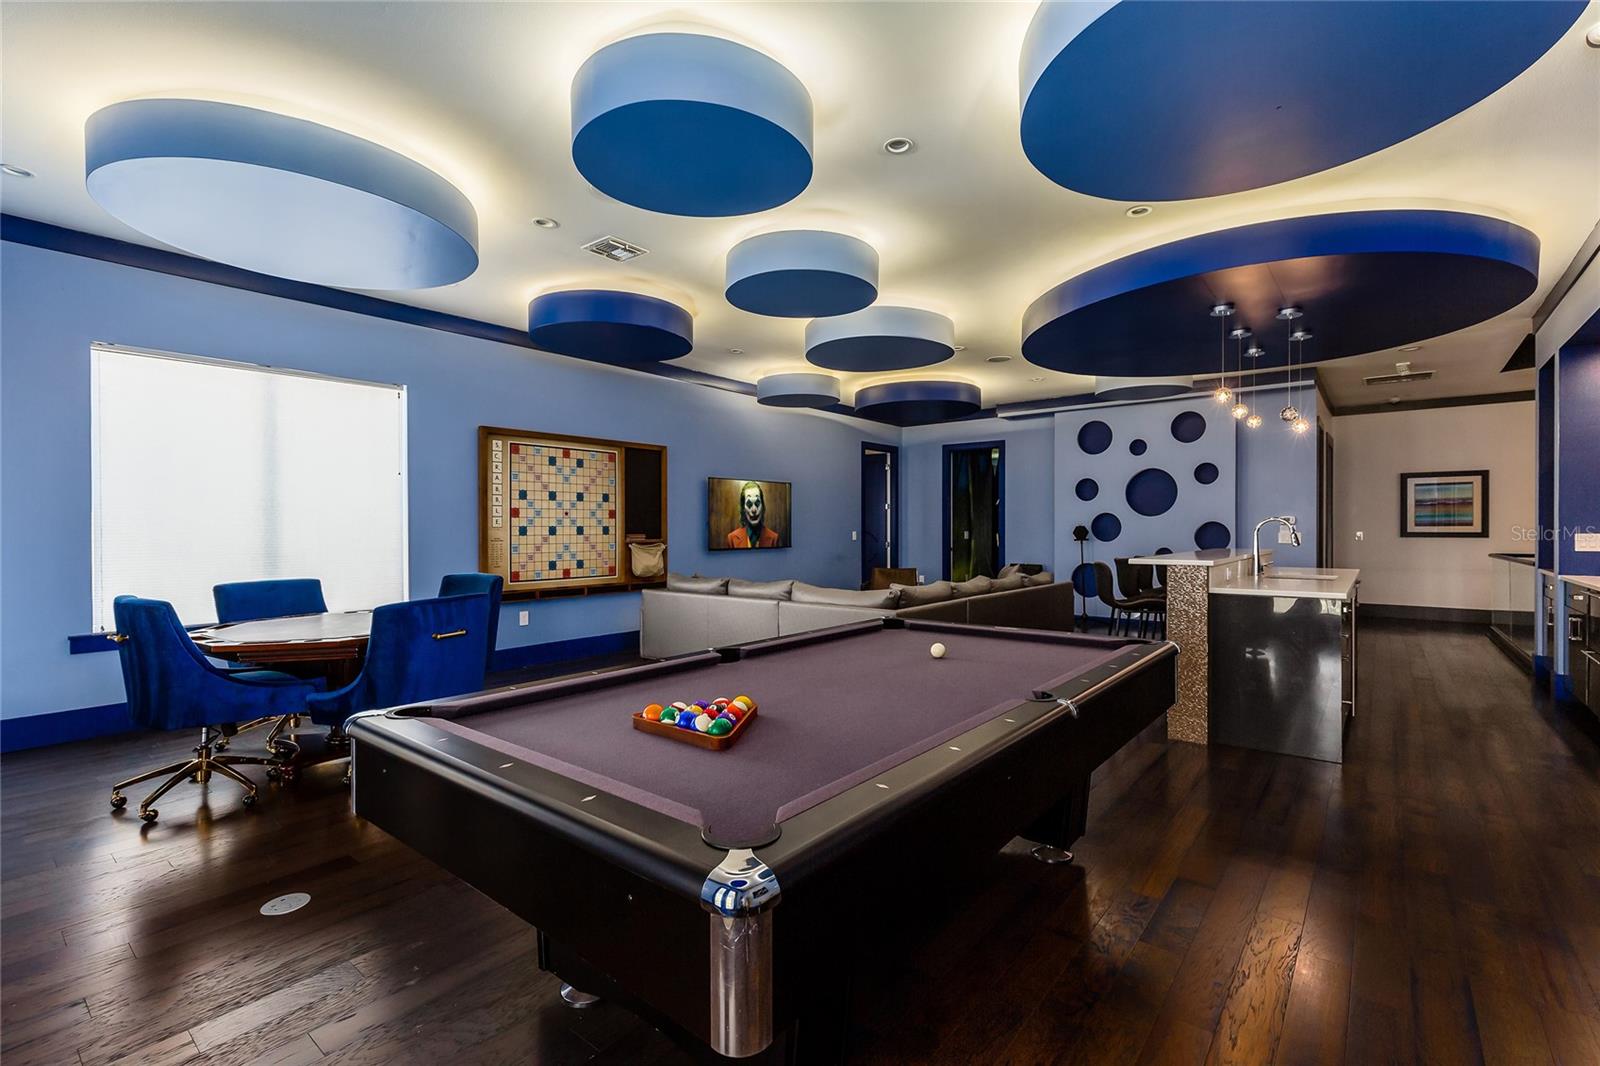
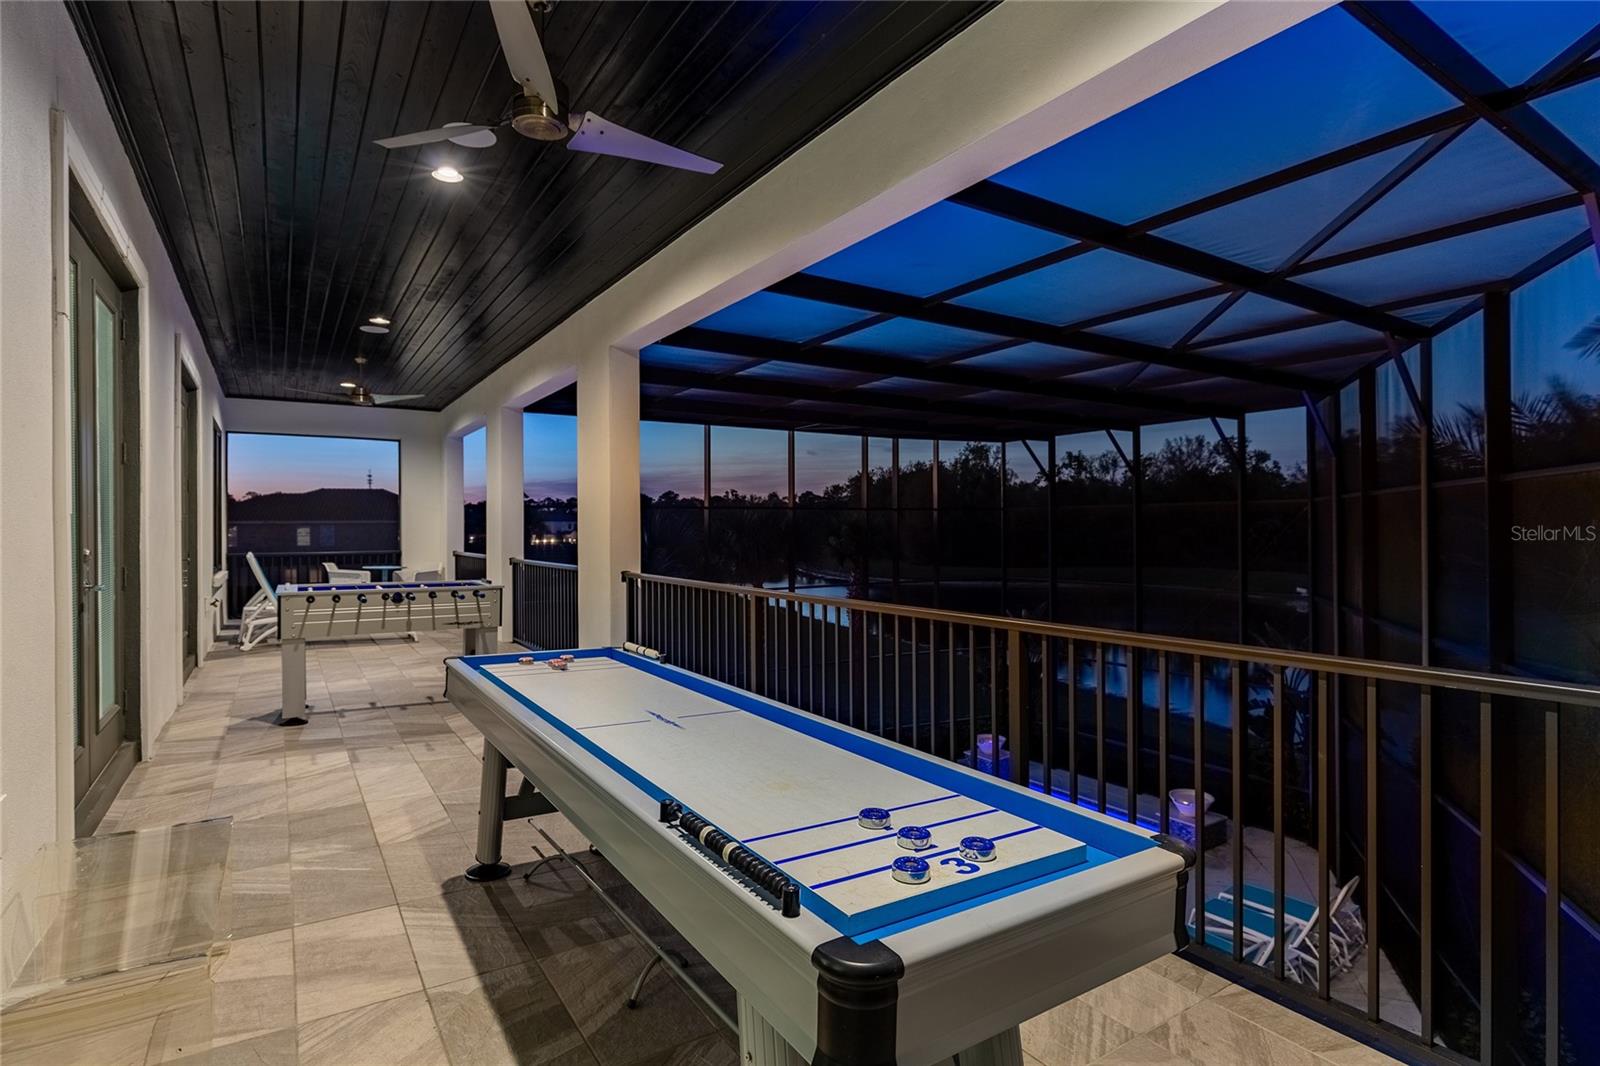
Elite 10-bedroom custom home in Reunion Resort with a proven rental track record. This spacious layout is ideal for large groups and offers everything today’s vacation home buyers are looking for, including a full game room, private theater, sports bar/media area, and a resort-style screened pool deck with summer kitchen. The home is thoughtfully designed and well-finished throughout, with multiple gathering spaces and custom touches across both levels. The kitchen features an oversized island with seating, double ovens, two dishwashers, and a large refrigerator/freezer—perfect for entertaining. A large dining area comfortably accommodates family and guests. Primary suites are located on both floors, each offering walk-in showers, soaking tubs, double vanities, and additional seating areas. The remaining bedrooms are well-appointed and designed for comfort and flexibility. Whether you’re looking for a personal retreat or an income-producing property, this home checks all the boxes. Take a look through the photos and virtual tour to fully appreciate everything it has to offer.
/u.realgeeks.media/buyinprovidence/logo.png)
Additional Information
- Taxes
- $37062
- Taxes
- $2,695
- Minimum Lease
- 1-7 Days
- HOA Fee
- $578
- HOA Payment Schedule
- Monthly
- Maintenance Includes
- Guard - 24 Hour, Recreational Facilities, Trash
- Location
- Oversized Lot
- Community Features
- Clubhouse, Fitness Center, Gated Community - Guard, Golf, No Deed Restriction, Golf Community
- Property Description
- Two Story
- Zoning
- OPUD
- Interior Layout
- Ceiling Fans(s), High Ceilings, Kitchen/Family Room Combo, Open Floorplan, Primary Bedroom Main Floor
- Interior Features
- Ceiling Fans(s), High Ceilings, Kitchen/Family Room Combo, Open Floorplan, Primary Bedroom Main Floor
- Floor
- Carpet, Ceramic Tile, Hardwood
- Appliances
- Cooktop, Dishwasher, Dryer, Microwave, Range, Refrigerator, Washer
- Utilities
- Public
- Heating
- Central
- Air Conditioning
- Central Air
- Exterior Construction
- Block, Stucco, Frame
- Exterior Features
- Balcony
- Roof
- Tile
- Foundation
- Slab
- Pool
- Private
- Pool Type
- Heated, In Ground
- Garage Carport
- 2 Car Garage
- Garage Spaces
- 2
- Water View
- Pond
- Pets
- Allowed
- Flood Zone Code
- X
- Parcel ID
- 35-25-27-4893-0001-0860
- Legal Description
- REUNION WEST VILLAGE 3B PB 16 PGS 180-182 LOT 86
Listing courtesy of TOP TIER RESORT REALTY. 407-375-4566
Mortgage Calculator
StellarMLS is the source of this information via Internet Data Exchange Program. All listing information is deemed reliable but not guaranteed and should be independently verified through personal inspection by appropriate professionals. Listings displayed on this website may be subject to prior sale or removal from sale. Availability of any listing should always be independently verified. Listing information is provided for consumer personal, non-commercial use, solely to identify potential properties for potential purchase. All other use is strictly prohibited and may violate relevant federal and state law. Data last updated on