334 Grand Reserve Drive, Davenport, FL 33837
- $479,000
- 4
- BD
- 3
- BA
- 2,550
- SqFt






- List Price
- $479,000
- Status
- Active
- Days on Market
- 90
- Price Change
- ▼ $5,000 1785000964
- MLS#
- O6400704
- Property Style
- Single Family
- Year Built
- 2003
- Bedrooms
- 4
- Bathrooms
- 3
- Living Area
- 2,550
- Lot Size
- 8,568
- Acres
- 0.20
- Total Acreage
- 0 to less than 1/4
- Legal Subdivision Name
- Grand Reserve
- MLS Area Major
- Davenport
Property Description
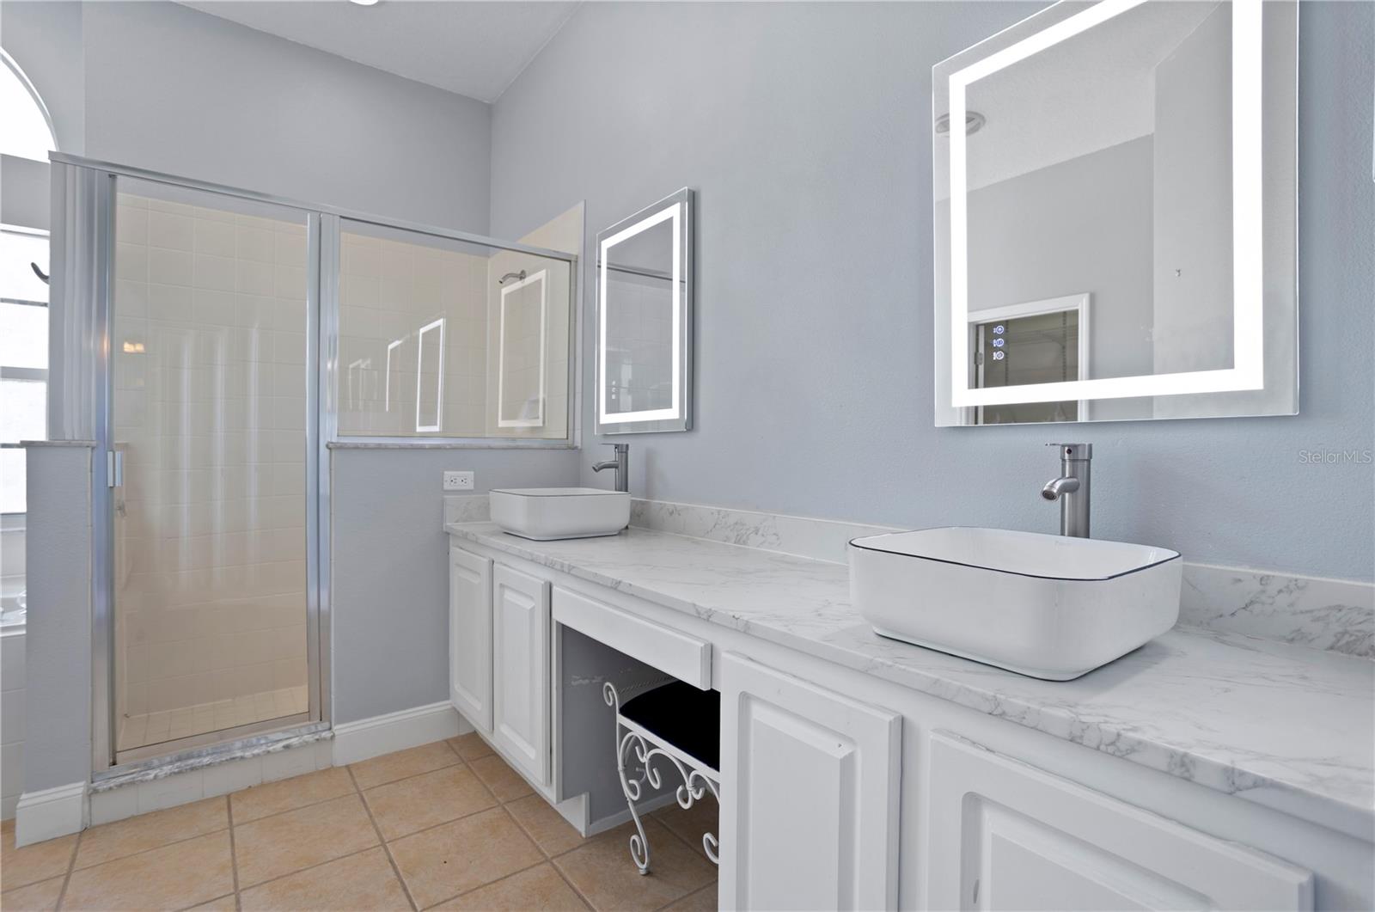
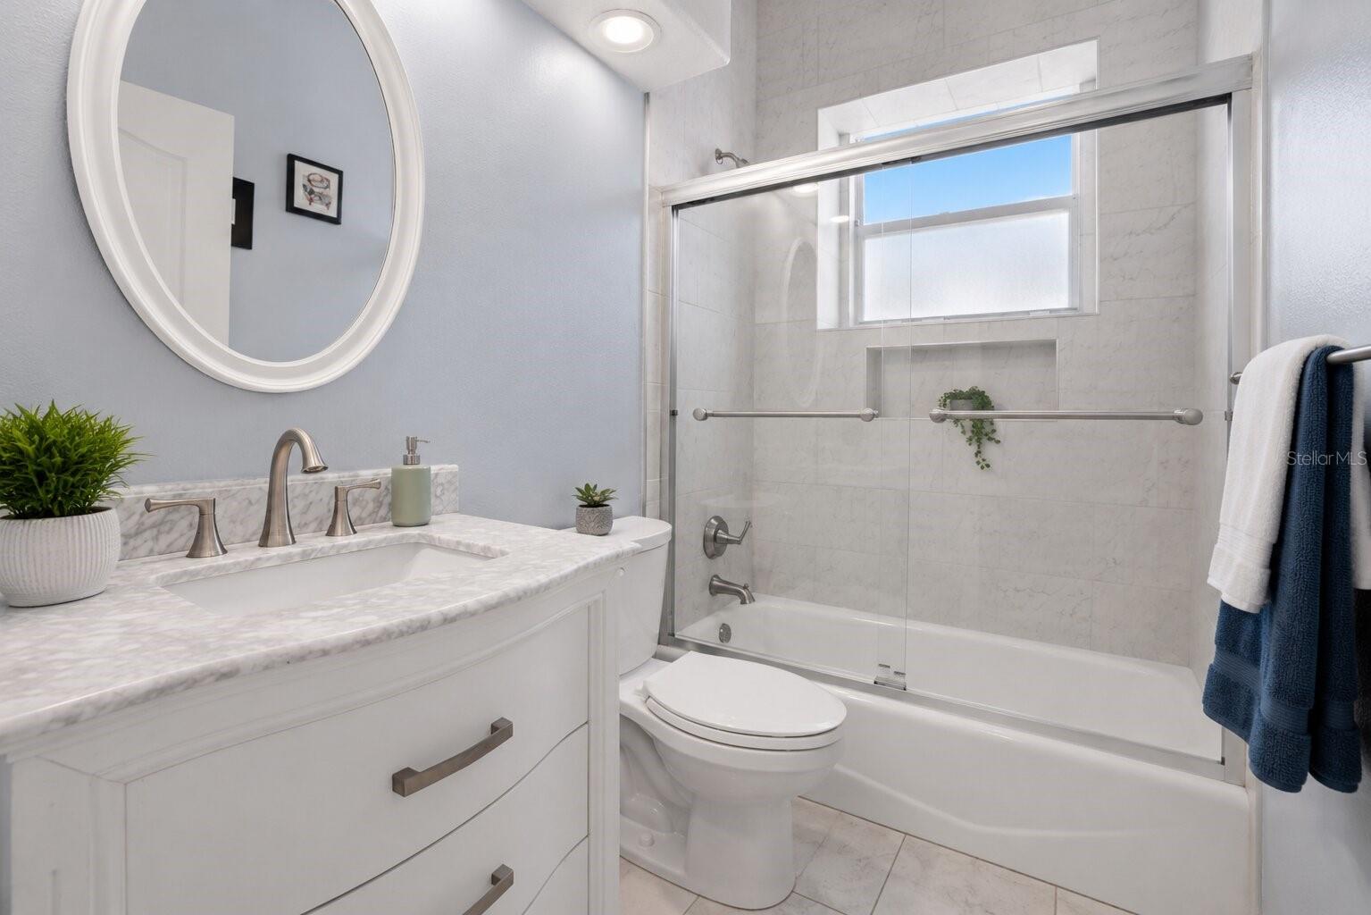
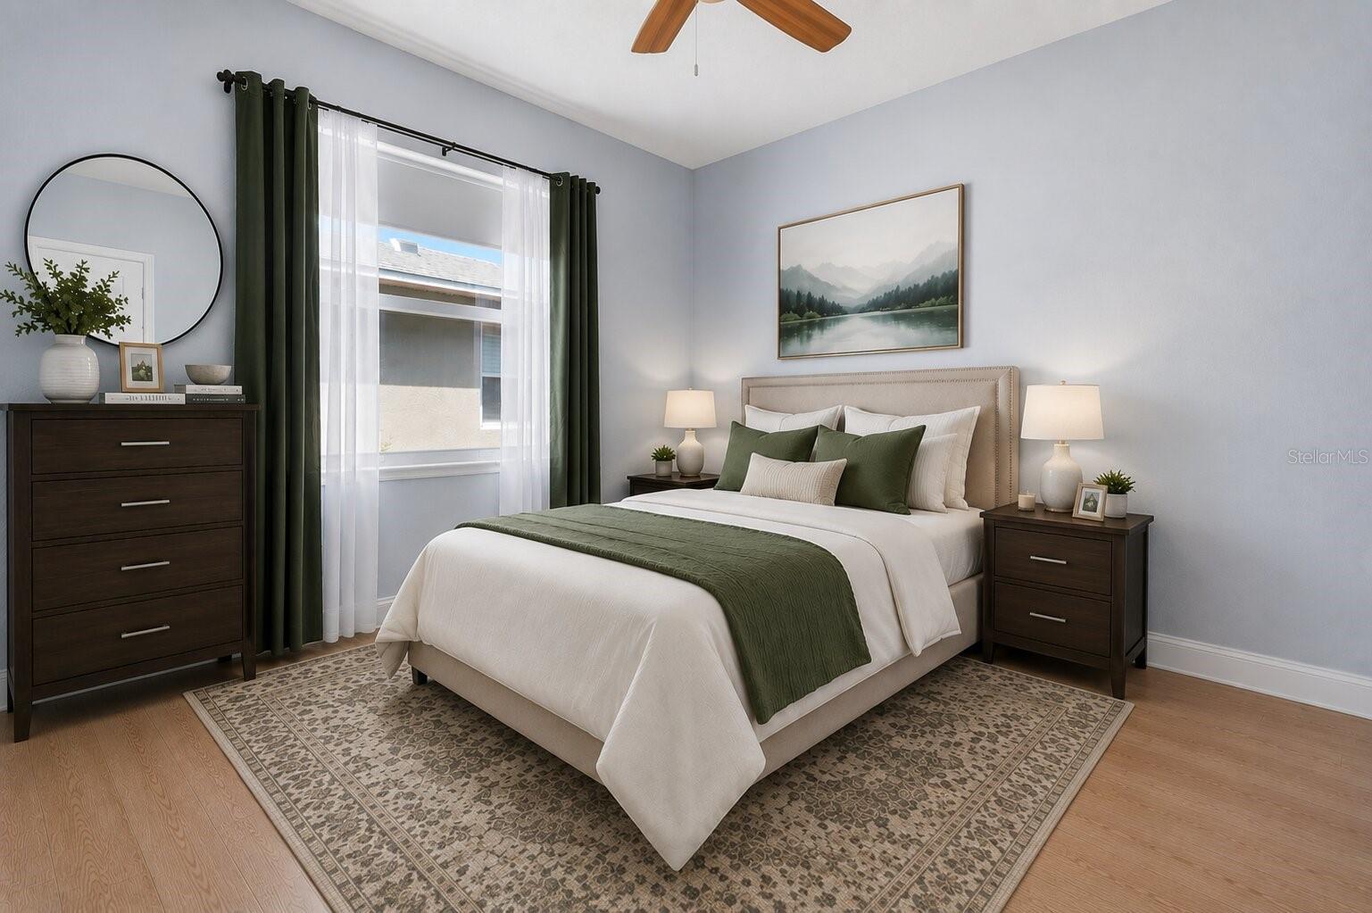
Located within the gated community of Grand Reserve, this beautifully maintained corner-lot home is surrounded by natural lakes and wetlands, creating a peaceful and private setting while still being close to everything the area has to provide. With no neighbors on the left side, the property offers added privacy and open space. It also features an extended driveway and a three-car garage, along with solar panels that add energy efficiency and long-term value. Upon entry, you’re welcomed by a foyer that leads into a formal dining area and a living space. The layout flows seamlessly into the kitchen, which includes a spacious center island, ample cabinetry, and a breakfast nook overlooking the pool and scenic views of the lake. The family room is filled with natural light from large windows that highlight the lake views beyond. Sliding glass doors from the living areas provide access to the expansive lanai, featuring a private pool and spa. The primary suite offers views of the pool and includes a well-appointed ensuite with dual sinks, a soaking tub, and a separate shower. This home offers flexibility as either a primary residence or a short-term rental investment. Conveniently located near Interstate I-4, all major attractions are just a short drive away, with a variety of shopping, dining, and entertainment options nearby. Enjoy everything the ChampionsGate area has to provide.
/u.realgeeks.media/buyinprovidence/logo.png)
Additional Information
- Taxes
- $3486
- Minimum Lease
- No Minimum
- HOA Fee
- $400
- HOA Payment Schedule
- Semi-Annually
- Community Features
- No Deed Restriction
- Property Description
- Two Story
- Interior Layout
- Ceiling Fans(s), Open Floorplan, Split Bedroom
- Interior Features
- Ceiling Fans(s), Open Floorplan, Split Bedroom
- Floor
- Tile
- Appliances
- Convection Oven, Dishwasher, Disposal, Dryer, Refrigerator, Washer
- Utilities
- Electricity Connected, Sewer Connected, Water Connected
- Heating
- Central
- Air Conditioning
- Central Air
- Exterior Construction
- Block, Stucco
- Exterior Features
- Sliding Doors
- Roof
- Shingle
- Foundation
- Slab
- Pool
- Private
- Pool Type
- Heated, In Ground
- Garage Carport
- 3 Car Garage
- Garage Spaces
- 3
- Pets
- Allowed
- Flood Zone Code
- X
- Parcel ID
- 27-26-11-701404-000790
- Legal Description
- GRAND RESERVE PB 116 PGS 42-43 LYING IN SECS 10 & 11 TP 26 RG 27 LOT 79
Listing courtesy of EXP REALTY LLC. 888-883-8509
Mortgage Calculator
StellarMLS is the source of this information via Internet Data Exchange Program. All listing information is deemed reliable but not guaranteed and should be independently verified through personal inspection by appropriate professionals. Listings displayed on this website may be subject to prior sale or removal from sale. Availability of any listing should always be independently verified. Listing information is provided for consumer personal, non-commercial use, solely to identify potential properties for potential purchase. All other use is strictly prohibited and may violate relevant federal and state law. Data last updated on