235 Ballyshannon Drive, Davenport, FL 33897
- $399,999
- 4
- BD
- 3
- BA
- 1,974
- SqFt






- List Price
- $399,999
- Status
- Active
- Days on Market
- 216
- Price Change
- ▼ $9,001 1777080240
- MLS#
- O6369232
- Property Style
- Single Family
- Year Built
- 2000
- Bedrooms
- 4
- Bathrooms
- 3
- Living Area
- 1,974
- Lot Size
- 9,535
- Acres
- 0.22
- Total Acreage
- 0 to less than 1/4
- Legal Subdivision Name
- Hampton Estates
- MLS Area Major
- Davenport
Property Description
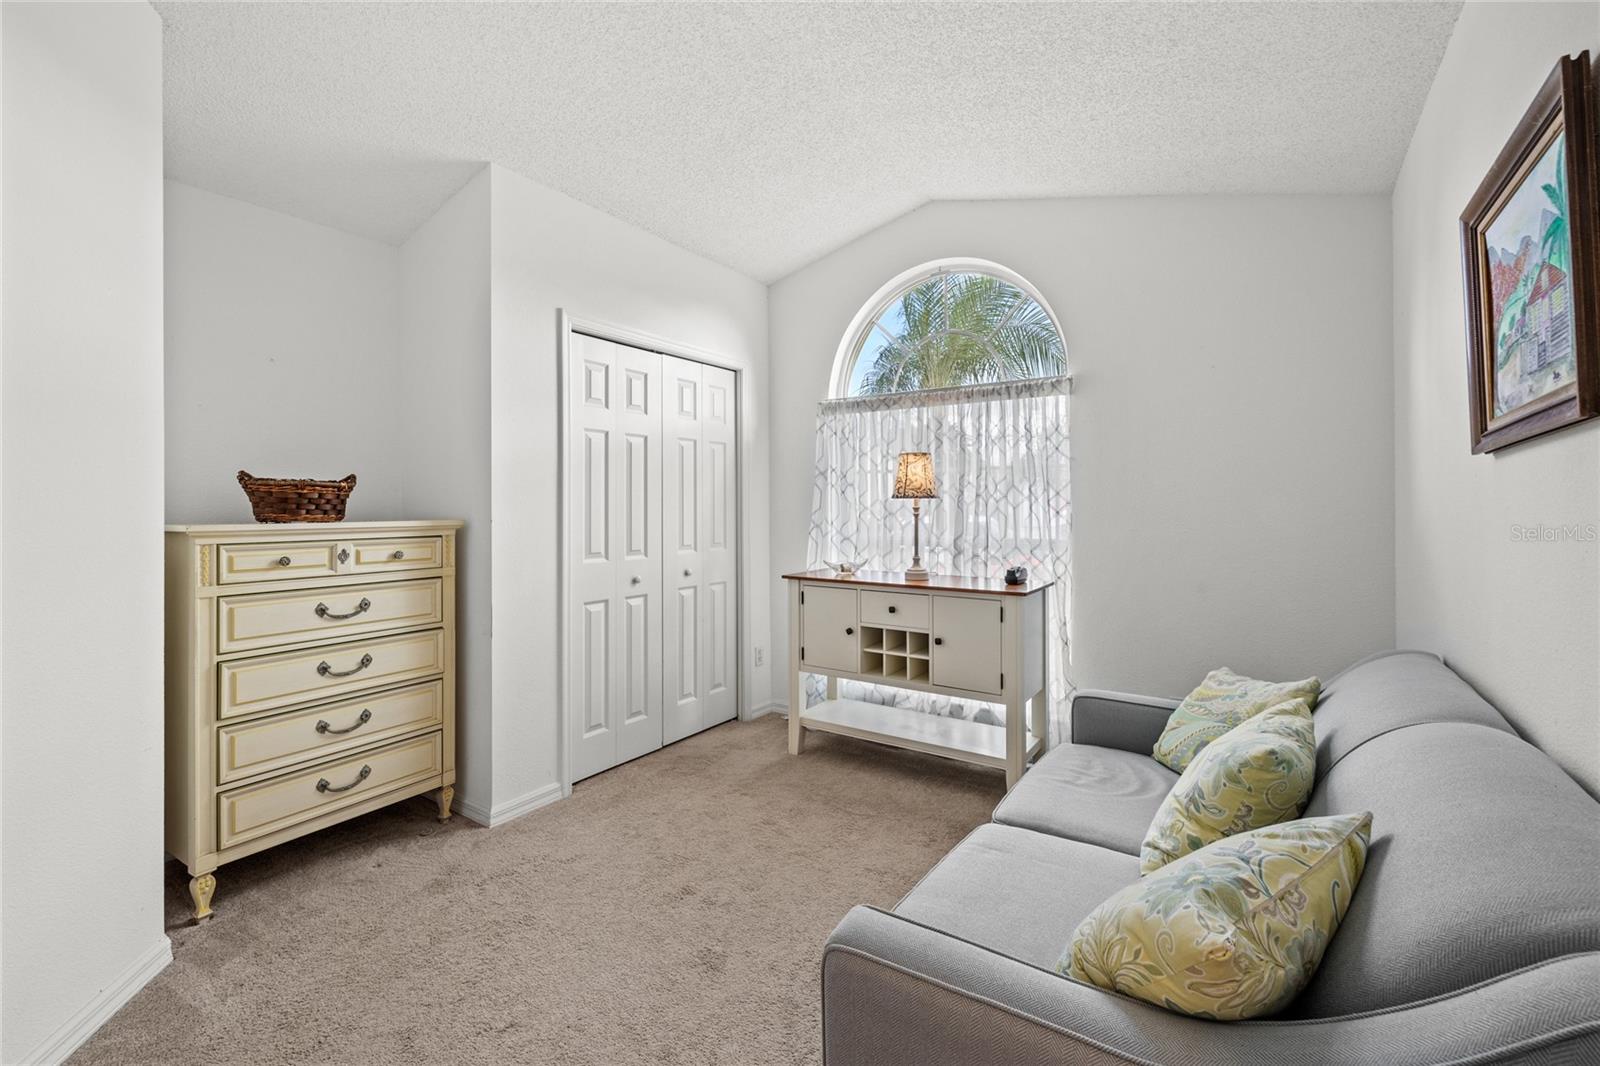
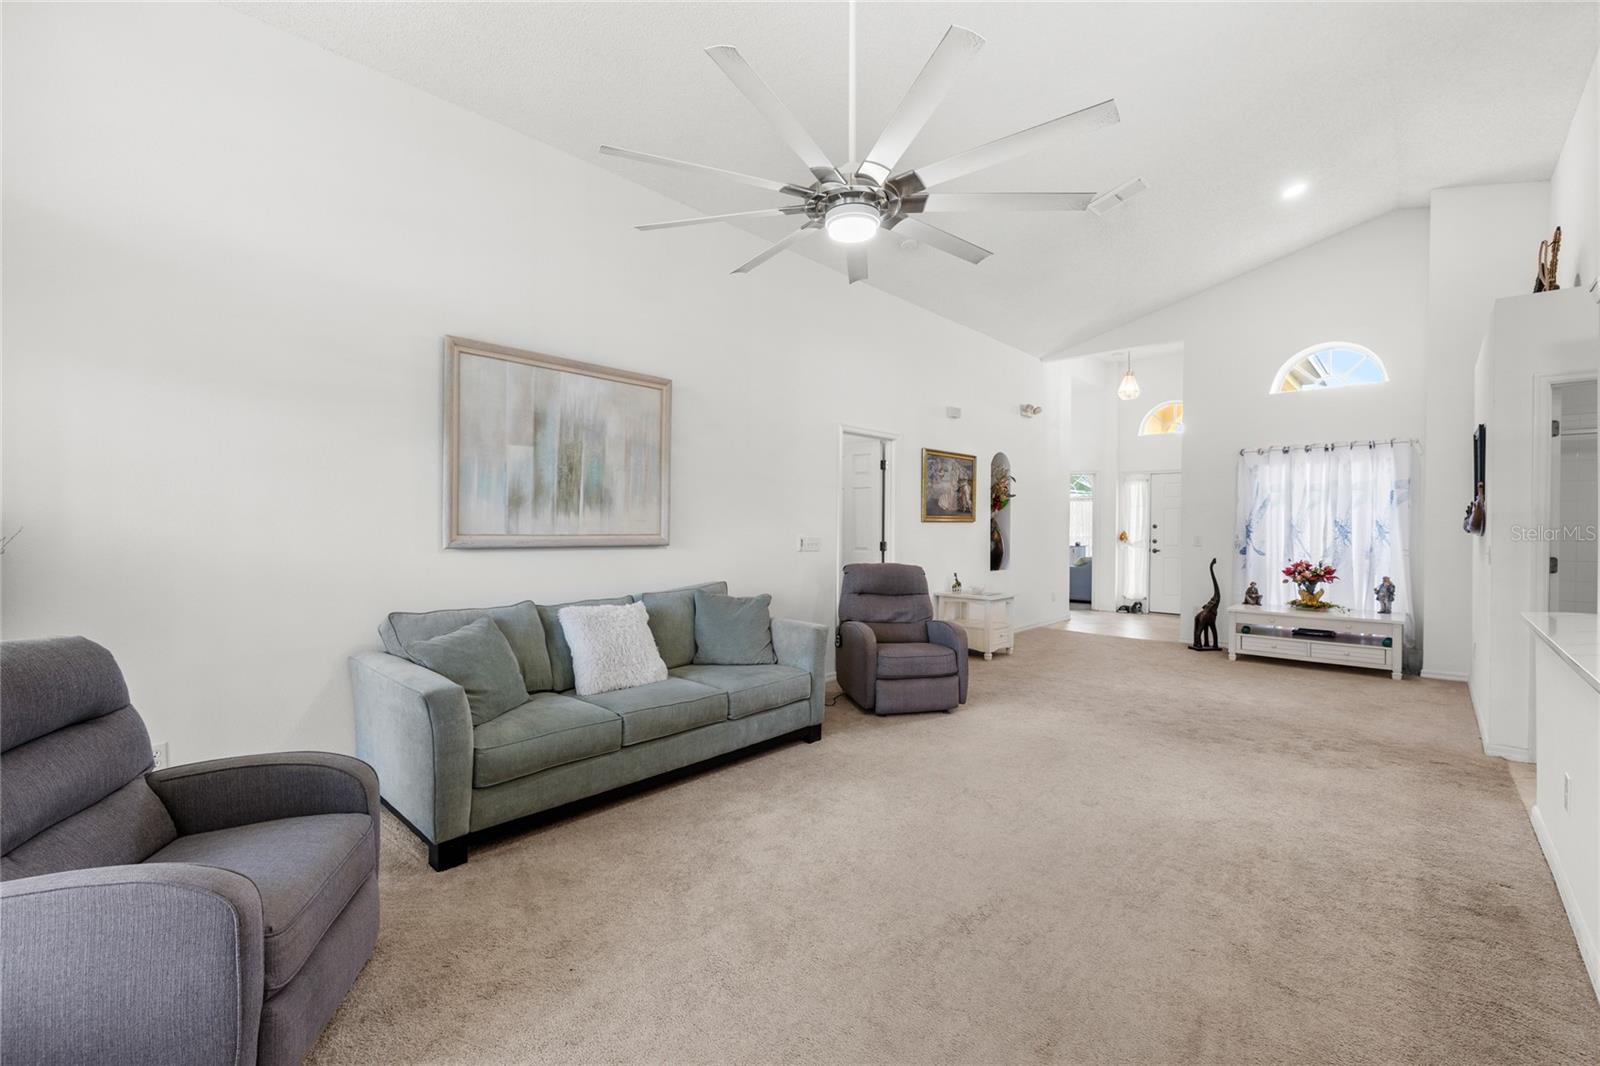
Welcome to 235 BallyShannon Drive in Davenport, a stunning four-bedroom, three-bath pool home offering an extremely open-concept layout with soaring, elevated ceilings and an abundance of natural light throughout. The home features a brand new HVAC, a large, welcoming entryway, multiple living areas, and a formal dining room, all centered around a beautifully renovated kitchen with quartz countertops that flows seamlessly for both everyday living and entertaining. A desirable split floor plan provides added privacy and flexibility, including two spacious primary bedrooms, each with its own en-suite bathroom, ideal for multi-generational living or guests. Situated on a massive corner lot, the outdoor living space shines with an oversized screened-in pool, covered seating area, and plenty of room to relax and enjoy Florida living year-round. Located in a well-maintained community with low HOA fees, residents enjoy access to a playground, basketball courts, tennis courts, and beach volleyball, with the added benefit of HOA-maintained landscaping for a truly low-maintenance lifestyle. Perfectly positioned near Four Corners, shopping, dining, and just minutes from Disney, this home offers the ideal combination of space, comfort, and an unbeatable location. Book your showing today!
/u.realgeeks.media/buyinprovidence/logo.png)
Additional Information
- Taxes
- $4941
- HOA Fee
- $2,095
- HOA Payment Schedule
- Annually
- Community Features
- Playground, Tennis Court(s), No Deed Restriction
- Property Description
- One Story
- Interior Layout
- Ceiling Fans(s), Kitchen/Family Room Combo, Living Room/Dining Room Combo
- Interior Features
- Ceiling Fans(s), Kitchen/Family Room Combo, Living Room/Dining Room Combo
- Floor
- Carpet, Tile
- Appliances
- Dishwasher, Microwave, Range, Refrigerator
- Utilities
- Public
- Heating
- Central
- Air Conditioning
- Central Air
- Exterior Construction
- Block, Stucco
- Exterior Features
- Sidewalk, Sliding Doors
- Roof
- Shingle
- Foundation
- Slab
- Pool
- Private
- Pool Type
- In Ground, Screen Enclosure
- Garage Carport
- 2 Car Garage
- Garage Spaces
- 2
- Pets
- Allowed
- Flood Zone Code
- X
- Parcel ID
- 26-25-24-488065-001160
- Legal Description
- HAMPTON ESTATES PHASE I, VILLAGES 1-B & 2-B PB 109 PGS 18 THRU 21 LOT 116
Listing courtesy of REAL BROKER, LLC. 855-450-0442
Mortgage Calculator
StellarMLS is the source of this information via Internet Data Exchange Program. All listing information is deemed reliable but not guaranteed and should be independently verified through personal inspection by appropriate professionals. Listings displayed on this website may be subject to prior sale or removal from sale. Availability of any listing should always be independently verified. Listing information is provided for consumer personal, non-commercial use, solely to identify potential properties for potential purchase. All other use is strictly prohibited and may violate relevant federal and state law. Data last updated on