391 Cabello Drive, Davenport, FL 33837
- $565,000
- 6
- BD
- 5
- BA
- 3,629
- SqFt




- List Price
- $565,000
- Status
- Active
- Days on Market
- 418
- Price Change
- ▼ $18,000 1781990393
- MLS#
- O6314956
- Property Style
- Single Family
- Architectural Style
- Contemporary
- Year Built
- 2016
- Bedrooms
- 6
- Bathrooms
- 5
- Living Area
- 3,629
- Lot Size
- 7,092
- Acres
- 0.16
- Total Acreage
- 0 to less than 1/4
- Legal Subdivision Name
- Aviana Ph 2a
- MLS Area Major
- Davenport
Property Description
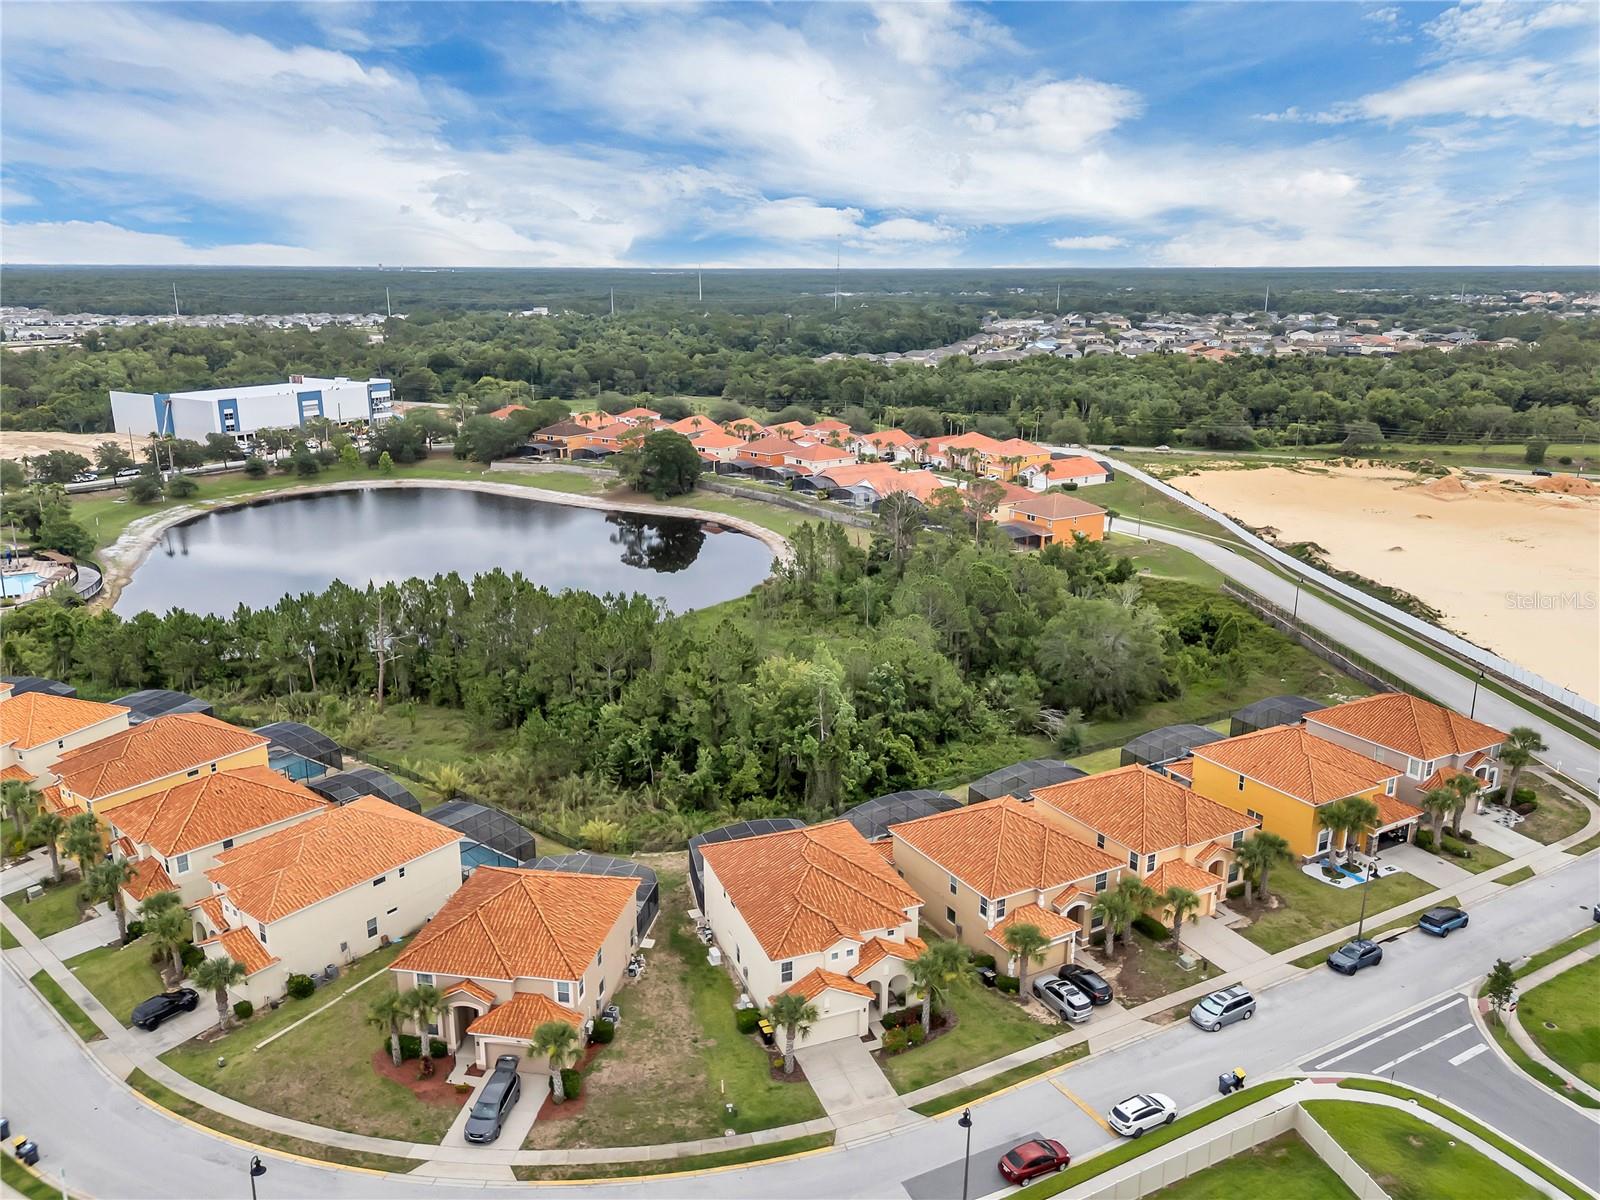
OFFERED TURN-KEY PLUS... Seller is contributing 5K towards buyer closing costs! Enjoy Resort-style living in gated Aviana (Phase 2) on a premium waterfront/conservation lot! This beautifully upgraded 6/7-bed, 5-bath heated-pool home showcases 3,620+ Sq Ft and the Coconut Palm—the largest Park Square Homes floor plan in Aviana. Move-in ready with home warranty. Meticulously maintained by a full-time owner and suitable for primary residence, second home, or short/long-term rental (verify). Inside, a bright open-concept layout centers around a chef’s kitchen with granite counters, undermount sink, upgraded cabinetry, and GE Profile appliances—flowing to generous living/dining spaces for effortless entertaining. Triple sliders open to a screened covered lanai and heated pool overlooking tranquil water and conservation—true Florida indoor-outdoor living. Main level offers 3 bedrooms + full bath and a flexible bonus room/home gym (equipment included). Upstairs: brand-new home theater/media room, spacious loft, and 4 bedrooms with en-suite baths (one bath also hall-accessible). Recent big-ticket upgrades: two new A/Cs with UV air handlers (transferable warranties), whole-home Generac generator (transferable), plush carpet, custom cabinet refresh, built-in closet system, whole-house water filtration, fresh interior paint, designer décor with themed bedrooms, and refreshed landscaping. Aviana amenities include clubhouse, zero-entry resort pool, fitness center, playground, sand volleyball, basketball, putting green, walking trails. HOA covers high-speed internet, cable, lawn care, 24-hr gated security. Exceptional space, upgrades, and convenience—schedule your private tour today. Recent Upgrades & Features (˜$100K+) New plush carpet throughout 2 NEW A/C units + UV air handlers (transferable warranties) Whole-home Generac generator (transferable warranty) GE Profile kitchen appliances; custom cabinet makeover Built-in closet organizer; whole-house water filtration Fresh interior paint; designer décor & themed bedrooms New sod/plantings/mulch; curb appeal refresh Outdoor & Layout Highlights Screened, heated pool + covered lanai Peaceful water + conservation views Open-concept kitchen/living/dining Main-floor 3 bedrooms + full bath Bonus room/home gym (equipment conveys) Upstairs media/theater room + loft 4 en-suite bedrooms (one bath also hall-entry) Community & HOA Resort clubhouse, lounge & activities Zero-entry pool, fitness center Playground, sand volleyball, basketball Putting green & walking trails HOA includes: internet, cable, lawn care, 24/7 gated security
/u.realgeeks.media/buyinprovidence/logo.png)
Additional Information
- Taxes
- $7108
- Minimum Lease
- 1-7 Days
- HOA Fee
- $1,139
- HOA Payment Schedule
- Quarterly
- Community Features
- No Deed Restriction
- Property Description
- Two Story
- Interior Layout
- Ceiling Fans(s), Living Room/Dining Room Combo, Open Floorplan, PrimaryBedroom Upstairs, Solid Surface Counters, Solid Wood Cabinets, Split Bedroom, Stone Counters, Thermostat, Walk-In Closet(s), Window Treatments
- Interior Features
- Ceiling Fans(s), Living Room/Dining Room Combo, Open Floorplan, PrimaryBedroom Upstairs, Solid Surface Counters, Solid Wood Cabinets, Split Bedroom, Stone Counters, Thermostat, Walk-In Closet(s), Window Treatments
- Floor
- Carpet, Tile
- Appliances
- Dishwasher, Disposal, Dryer, Freezer, Ice Maker, Microwave, Range, Range Hood, Refrigerator, Washer
- Utilities
- BB/HS Internet Available, Cable Available, Cable Connected, Electricity Available, Electricity Connected, Public, Sewer Available, Sewer Connected, Water Available, Water Connected
- Heating
- Central, Electric, Zoned
- Air Conditioning
- Central Air, Zoned
- Exterior Construction
- Block, Stucco
- Exterior Features
- Lighting, Sidewalk, Sliding Doors
- Roof
- Tile
- Foundation
- Slab
- Pool
- Private
- Pool Type
- Heated, In Ground
- Garage Carport
- 2 Car Garage
- Garage Spaces
- 2
- Elementary School
- Loughman Oaks Elem
- Middle School
- Boone Middle
- High School
- Davenport High School
- Water View
- Pond
- Pets
- Allowed
- Flood Zone Code
- X
- Parcel ID
- 27-26-12-703506-000920
- Legal Description
- AVIANA PHASE 2A PB 155 PG 34-36 LOT 92
Listing courtesy of KELLER WILLIAMS CLASSIC. 407-292-5400
Mortgage Calculator
StellarMLS is the source of this information via Internet Data Exchange Program. All listing information is deemed reliable but not guaranteed and should be independently verified through personal inspection by appropriate professionals. Listings displayed on this website may be subject to prior sale or removal from sale. Availability of any listing should always be independently verified. Listing information is provided for consumer personal, non-commercial use, solely to identify potential properties for potential purchase. All other use is strictly prohibited and may violate relevant federal and state law. Data last updated on