1138 Knollwood Drive, Davenport, FL 33837
- $348,000
- 5
- BD
- 3
- BA
- 1,825
- SqFt




- List Price
- $348,000
- Status
- Active
- Days on Market
- 729
- Price Change
- ▲ $28,000 1767693586
- MLS#
- O6241286
- Short Sale
- Yes
- Property Style
- Single Family
- Year Built
- 2005
- Bedrooms
- 5
- Bathrooms
- 3
- Living Area
- 1,825
- Lot Size
- 6,669
- Acres
- 0.15
- Total Acreage
- 0 to less than 1/4
- Legal Subdivision Name
- Sunset Ridge Ph 02
- MLS Area Major
- Davenport
Property Description
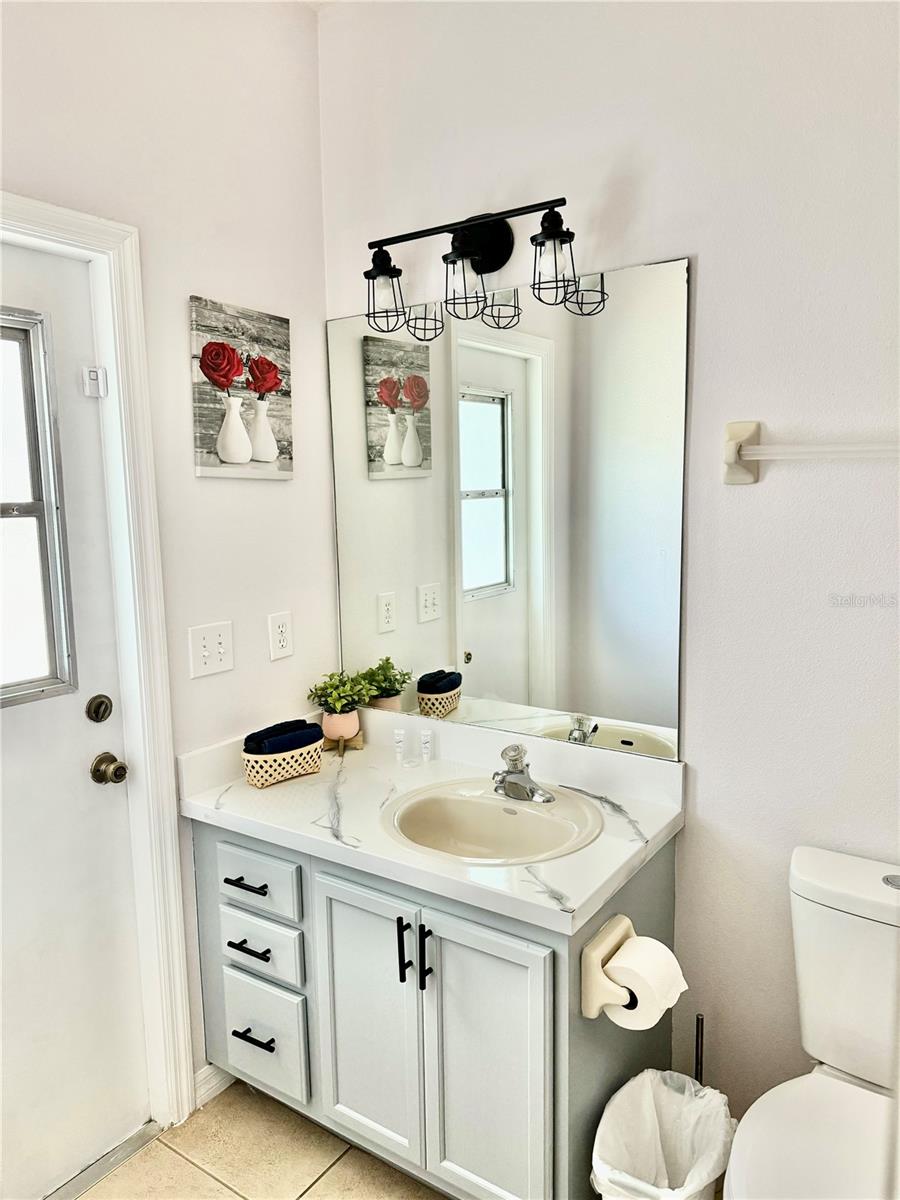
Short Sale. PRICE IMPROVEMENT OF A LIFETIME!!!! SHORT SALE!!! Ready to move in. Up for sale or trade is a nicely updated and maintained home. Located in the gated sub division of Sunset Ridge. We have a great like new home ready to move in. Its great location offers excellent access to restaurants, retail stores, major theme park attractions and roadways. This 5 bedroom / 3 bathroom with a screened in pool house that has been well cared for and maintained over the years. This open floor plan is great for entertaining friends and family. It features two master suites each with its own en-suite bath and walk-in closets. The three additional bedrooms plus one additional bathroom with shower/tub comb great for privacy. The kitchen has an eat-in area with a Great high bar looking into the kitchen with a closet pantry. New roof in Nov 2017. New AC in 2024, new hot water heater in 2022. New Pool heater in 2018 and pool pump in 2023. Don't miss this opportunity, schedule your showing ASAP!
/u.realgeeks.media/buyinprovidence/logo.png)
Additional Information
- Taxes
- $4356
- Minimum Lease
- No Minimum
- HOA Fee
- $166
- HOA Payment Schedule
- Quarterly
- Location
- Paved, Private
- Community Features
- No Deed Restriction
- Property Description
- One Story
- Interior Layout
- Ceiling Fans(s), Eat-in Kitchen, Living Room/Dining Room Combo, Open Floorplan, Primary Bedroom Main Floor, Solid Surface Counters, Solid Wood Cabinets, Thermostat, Walk-In Closet(s)
- Interior Features
- Ceiling Fans(s), Eat-in Kitchen, Living Room/Dining Room Combo, Open Floorplan, Primary Bedroom Main Floor, Solid Surface Counters, Solid Wood Cabinets, Thermostat, Walk-In Closet(s)
- Floor
- Ceramic Tile, Luxury Vinyl
- Appliances
- Dishwasher, Disposal, Dryer, Microwave, Range, Refrigerator
- Utilities
- Cable Available, Cable Connected, Electricity Available, Electricity Connected, Sewer Connected
- Heating
- Electric
- Air Conditioning
- Central Air
- Exterior Construction
- Block, Stone
- Exterior Features
- Sliding Doors
- Roof
- Shingle
- Foundation
- Slab
- Pool
- Private
- Pool Type
- Gunite, Heated, In Ground, Lighting
- Garage Carport
- 2 Car Garage
- Garage Spaces
- 2
- Pets
- Allowed
- Flood Zone Code
- X
- Parcel ID
- 27-26-18-704454-000860
- Legal Description
- SUNSET RIDGE PHASE 2 PB 126 PGS 36-41 LOT 86
Listing courtesy of UNITED REALTY GROUP INC. 954-450-2000
Mortgage Calculator
StellarMLS is the source of this information via Internet Data Exchange Program. All listing information is deemed reliable but not guaranteed and should be independently verified through personal inspection by appropriate professionals. Listings displayed on this website may be subject to prior sale or removal from sale. Availability of any listing should always be independently verified. Listing information is provided for consumer personal, non-commercial use, solely to identify potential properties for potential purchase. All other use is strictly prohibited and may violate relevant federal and state law. Data last updated on