125 Norfolk Drive, Davenport, FL 33896
- $578,000
- 5
- BD
- 4
- BA
- 3,251
- SqFt




- List Price
- $578,000
- Status
- Active
- Days on Market
- 30
- MLS#
- G5114040
- Property Style
- Single Family
- Year Built
- 2006
- Bedrooms
- 5
- Bathrooms
- 4
- Living Area
- 3,251
- Lot Size
- 6,900
- Acres
- 0.16
- Total Acreage
- 0 to less than 1/4
- Legal Subdivision Name
- Shire At West Haven Ph 01
- MLS Area Major
- Davenport / Champions Gate
Property Description
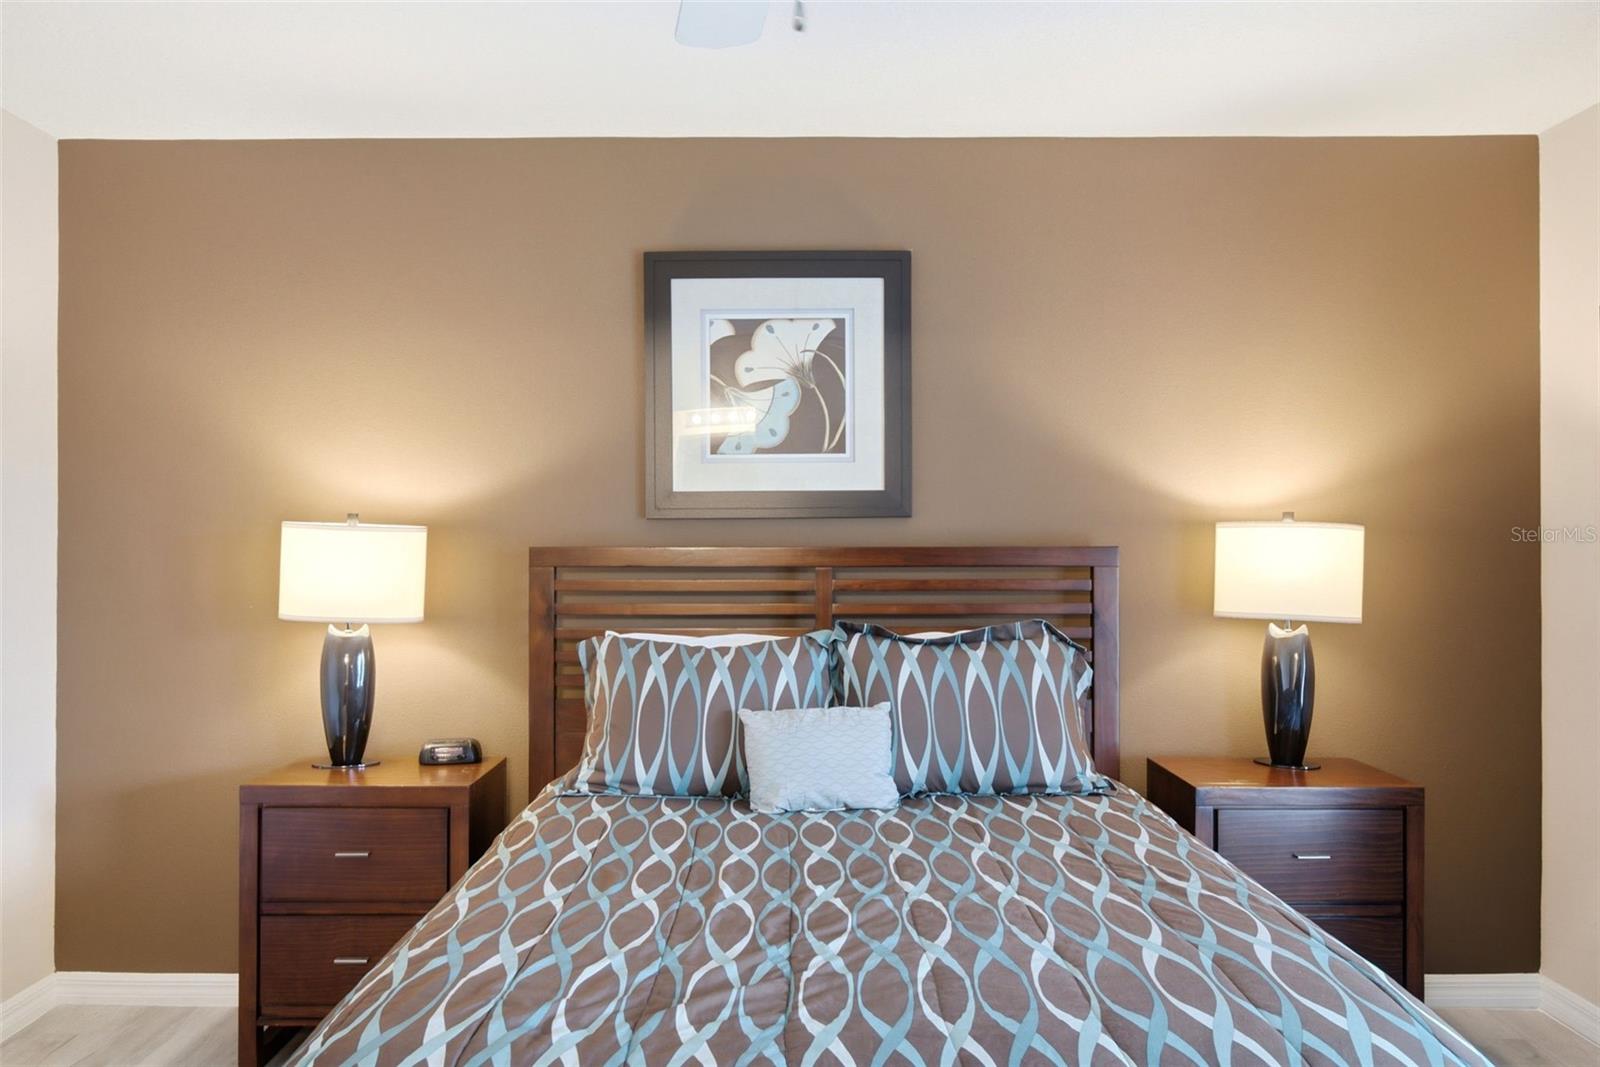
Welcome to 125 Norfolk Drive, Davenport—a beautifully furnished, turnkey home offering the perfect blend of comfort, style, and versatility. Whether you're searching for a primary residence, vacation home, or investment opportunity, this exceptional property is ready to meet your needs. This spacious 5-bedroom, 4-bath home features a thoughtfully designed floor plan with two primary suites located on the second floor and an additional first-floor bedroom with an ensuite bathroom, providing flexibility for guests, extended family, or a variety of living arrangements. The inviting living spaces flow seamlessly to your private screen-enclosed pool, creating the perfect setting to relax, entertain, or enjoy Florida's year-round sunshine after a day of exploring nearby attractions. Ideally located just minutes from Walt Disney World and other renowned Central Florida attractions, this home also offers convenient access to Interstate 4, making travel throughout the region easy. Shopping, dining, golf, and entertainment are all just a short drive away. Beautifully maintained and offered fully furnished, this move-in-ready home presents an outstanding opportunity to own a piece of Central Florida, whether for full-time living, a personal retreat, or as an investment property. Schedule your private showing today!
/u.realgeeks.media/buyinprovidence/logo.png)
Additional Information
- Taxes
- $6910
- Minimum Lease
- 1-7 Days
- HOA Fee
- $932
- HOA Payment Schedule
- Quarterly
- Community Features
- No Deed Restriction
- Property Description
- Two Story
- Interior Layout
- Ceiling Fans(s), PrimaryBedroom Upstairs, Window Treatments
- Interior Features
- Ceiling Fans(s), PrimaryBedroom Upstairs, Window Treatments
- Floor
- Carpet, Ceramic Tile
- Appliances
- Dishwasher, Disposal, Dryer, Electric Water Heater, Microwave, Range, Refrigerator, Washer
- Utilities
- Cable Connected, Electricity Connected, Sewer Connected
- Heating
- Central
- Air Conditioning
- Central Air
- Exterior Construction
- Block, Frame
- Exterior Features
- Balcony, Rain Gutters
- Roof
- Shingle
- Foundation
- Slab
- Pool
- Private
- Pool Type
- Child Safety Fence, Heated, In Ground, Screen Enclosure
- Garage Carport
- 2 Car Garage
- Garage Spaces
- 2
- Fences
- Vinyl
- Pets
- Allowed
- Flood Zone Code
- X
- Parcel ID
- 27-26-05-701150-000050
- Legal Description
- SHIRE AT WEST HAVEN PHASE ONE PB 139 PGS 31-33 LOT 5
Listing courtesy of IAD REAL ESTATE. 407-720-0020
Mortgage Calculator
StellarMLS is the source of this information via Internet Data Exchange Program. All listing information is deemed reliable but not guaranteed and should be independently verified through personal inspection by appropriate professionals. Listings displayed on this website may be subject to prior sale or removal from sale. Availability of any listing should always be independently verified. Listing information is provided for consumer personal, non-commercial use, solely to identify potential properties for potential purchase. All other use is strictly prohibited and may violate relevant federal and state law. Data last updated on