365 Via Bianca Drive, Davenport, FL 33896
- $459,900
- 3
- BD
- 2
- BA
- 2,224
- SqFt








- List Price
- $459,900
- Status
- Active
- Days on Market
- 162
- Price Change
- ▼ $6,000 1779320634
- MLS#
- G5108015
- Property Style
- Single Family
- Year Built
- 1997
- Bedrooms
- 3
- Bathrooms
- 2
- Living Area
- 2,224
- Lot Size
- 14,379
- Acres
- 0.33
- Total Acreage
- 1/4 to less than 1/2
- Legal Subdivision Name
- Loma Del Sol Ph 02 D
- MLS Area Major
- Davenport / Champions Gate
Property Description
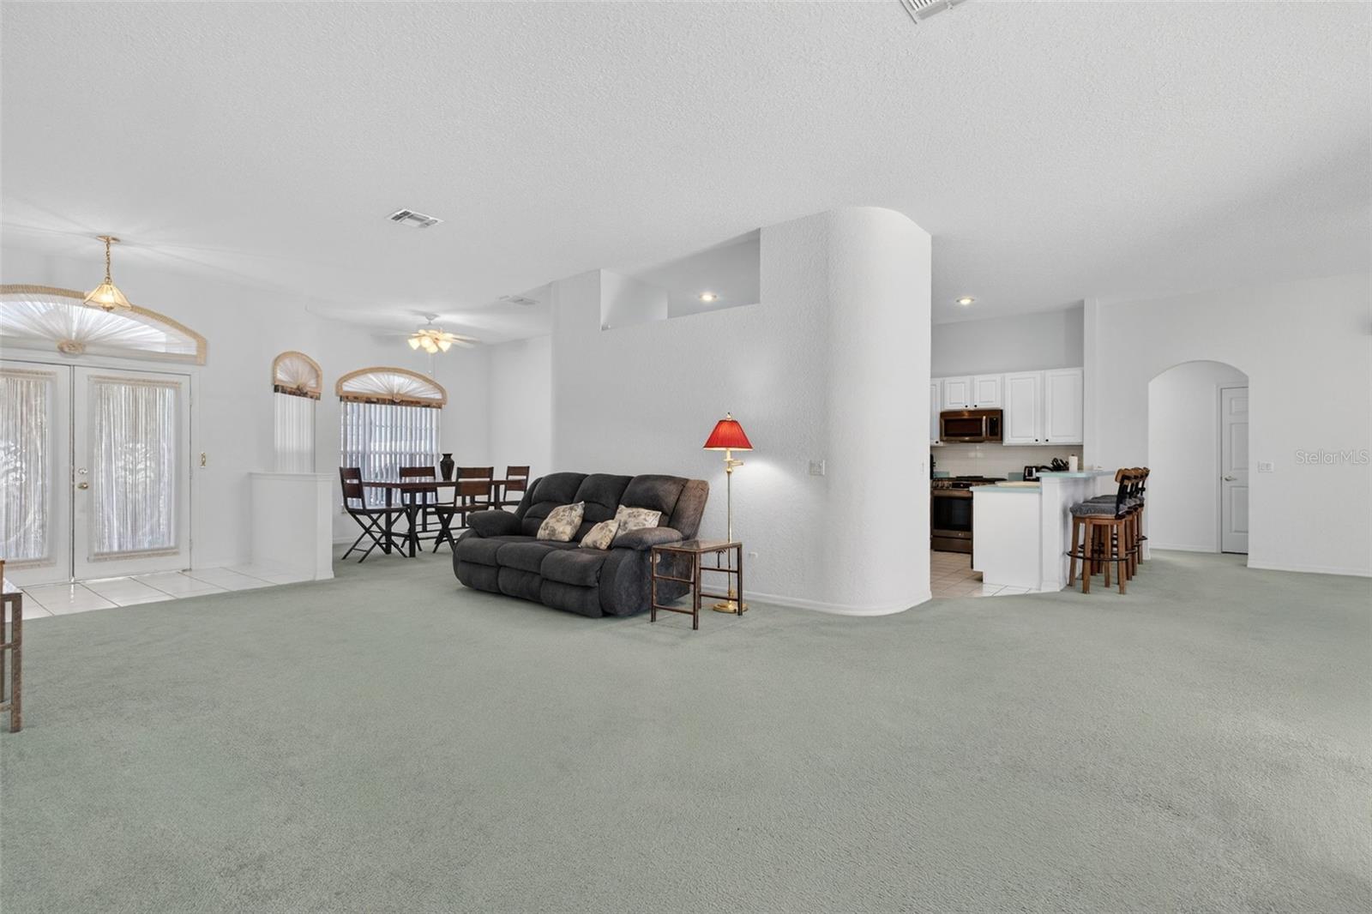
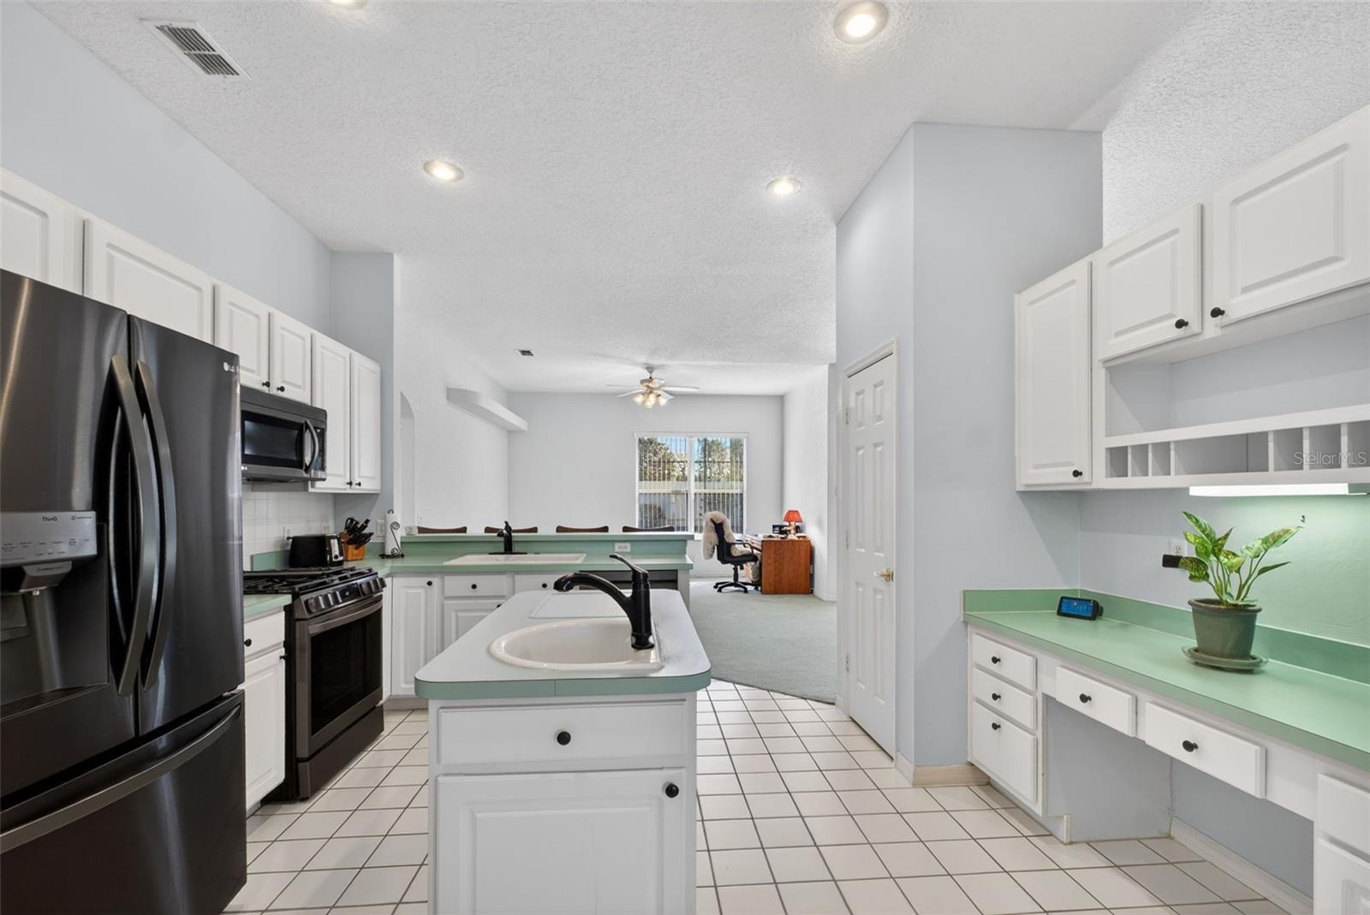
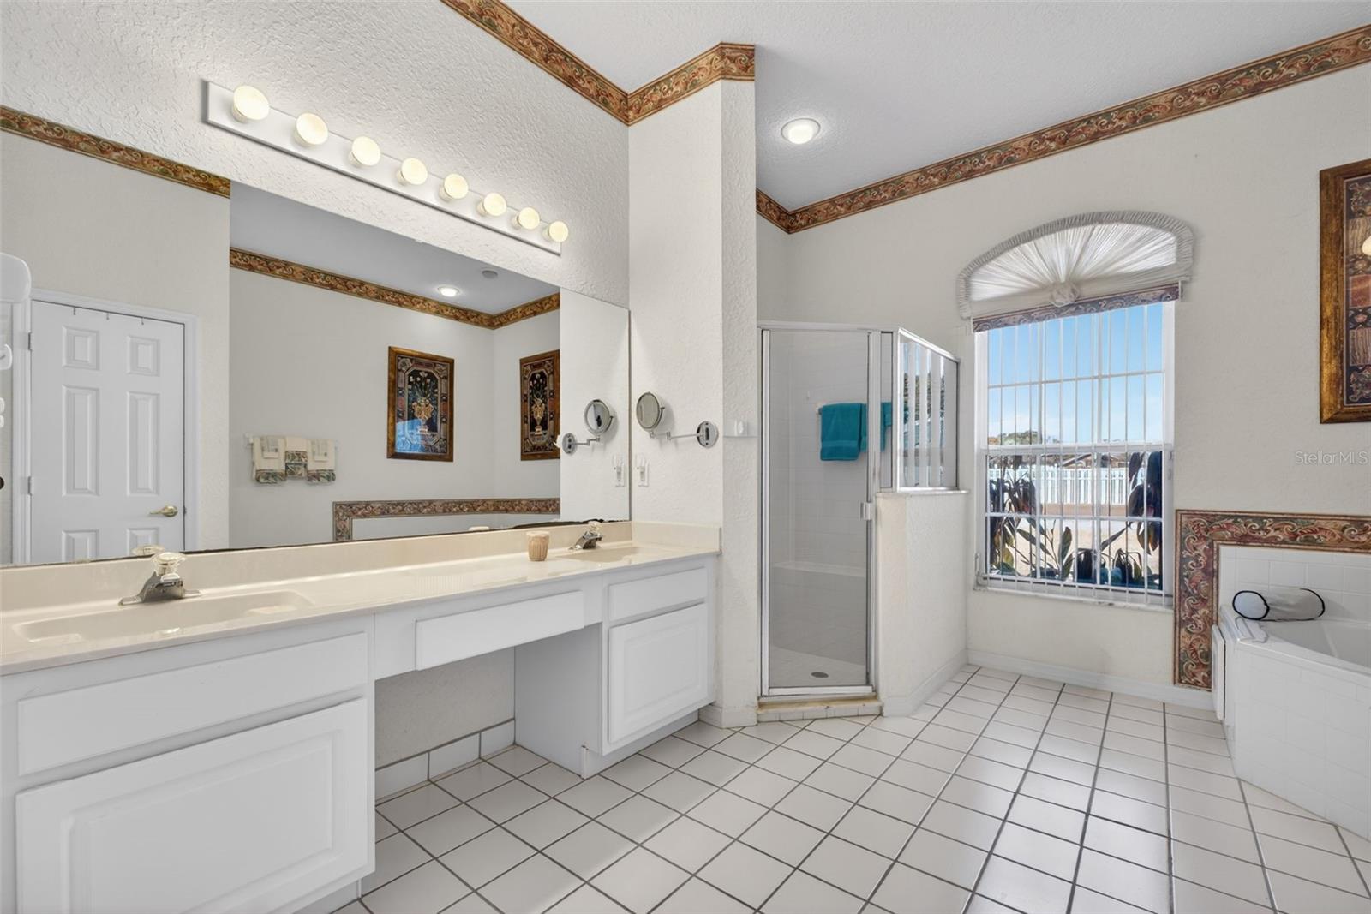
**SELLER IS OFFERING A BUYER CONCESSION THAT COULD REDUCE MONTHLY MORTGAGE PAYMENTS BY APPROXIMATELY $290-$560 DURING THE FIRST TWO YEARS OF THE LOAN FOR QUALIFIED BUYERS.** Experience the perfect combination of space, privacy, and Florida outdoor living in this beautifully maintained POOL home located in the desirable Loma Del Sol Phase II community in Davenport. Nestled on an oversized 0.33-acre pie-shaped lot with no rear neighbors, this property offers a level of outdoor space and seclusion that is becoming increasingly difficult to find. Ideally positioned just minutes from I-4, this convenient location provides easy access to Orlando, Tampa, world-famous attractions, shopping, dining, and everyday conveniences, while still offering the charm of an established neighborhood complete with a community park, playground, gazebo, and low annual HOA fees. Inside, you'll find 2,225 square feet of well-designed living space featuring a split-bedroom floor plan, formal living and dining rooms, a spacious family room, elegant archways, and architectural details that add character throughout the home. Large windows and sliding glass doors allow natural light to fill the interior, creating a bright and welcoming atmosphere. At the center of the home, the kitchen offers abundant cabinetry, generous counter space, a breakfast bar, breakfast nook, built-in workspace, and black stainless LG appliances installed in 2021 with remaining warranties. A secondary prep sink on the island adds functionality for meal preparation, entertaining, and everyday living. Step outside and discover the true highlight of this property. The screened lanai overlooks a heated saltwater pool and attached spa accented by tranquil waterfall features, creating your own private backyard retreat. Whether hosting family and friends, enjoying a quiet evening swim, or relaxing under the covered patio, this outdoor space is designed to be enjoyed year-round. The fully fenced backyard also features irrigation, raised garden beds, multiple access gates, and plenty of room for pets, play, and outdoor activities. The spacious primary suite serves as a private sanctuary with direct access to the lanai through sliding glass doors, dual closets, and an en suite bath featuring double vanities, a jetted garden tub, and a separate walk-in shower. The additional bedrooms provide comfortable accommodations for family and guests alike. Adding to the home's peace of mind is a NEW ROOF installed in November 2024 with a 20-year warranty, completed wind mitigation inspection, natural gas service, county water, septic system, fiber internet availability, and a wired storage shed. Offering a rare combination of indoor comfort, outdoor enjoyment, privacy, and major recent updates, this exceptional property is ready to welcome its next owner. Schedule your private showing today and see all that this Davenport home has to offer.
/u.realgeeks.media/buyinprovidence/logo.png)
Additional Information
- Taxes
- $2456
- Minimum Lease
- 1-2 Years
- HOA Fee
- $300
- HOA Payment Schedule
- Annually
- Maintenance Includes
- Recreational Facilities
- Location
- Paved
- Community Features
- Community Mailbox, Deed Restrictions, Park, Playground, Special Community Restrictions, Street Lights
- Property Description
- One Story
- Interior Layout
- Ceiling Fans(s), Eat-in Kitchen, High Ceilings, Kitchen/Family Room Combo, Living Room/Dining Room Combo, Open Floorplan, Other, Primary Bedroom Main Floor, Solid Wood Cabinets, Split Bedroom, Thermostat, Walk-In Closet(s)
- Interior Features
- Ceiling Fans(s), Eat-in Kitchen, High Ceilings, Kitchen/Family Room Combo, Living Room/Dining Room Combo, Open Floorplan, Other, Primary Bedroom Main Floor, Solid Wood Cabinets, Split Bedroom, Thermostat, Walk-In Closet(s)
- Floor
- Carpet, Tile
- Appliances
- Dishwasher, Disposal, Dryer, Exhaust Fan, Gas Water Heater, Microwave, Range, Refrigerator, Washer
- Utilities
- BB/HS Internet Available, Cable Available, Cable Connected, Electricity Available, Electricity Connected, Natural Gas Available, Natural Gas Connected, Public, Sprinkler Meter, Underground Utilities, Water Connected
- Heating
- Central, Electric, Natural Gas
- Air Conditioning
- Central Air
- Exterior Construction
- Block, Concrete, Stucco
- Exterior Features
- Dog Run, Garden, Lighting, Other, Outdoor Shower, Private Yard, Rain Gutters, Sliding Doors, Storage
- Roof
- Shingle
- Foundation
- Block, Slab
- Pool
- Private
- Pool Type
- Fiber Optic Lighting, Gunite, Heated, In Ground, Lighting, Other, Pool Alarm, Salt Water, Screen Enclosure, Tile
- Garage Carport
- 2 Car Garage
- Garage Spaces
- 2
- Garage Features
- Driveway
- Fences
- Fenced, Vinyl
- Pets
- Allowed
- Flood Zone Code
- X
- Parcel ID
- 27-26-06-701206-000210
- Legal Description
- LOMA DEL SOL PHASE II D PB 101 PGS 7 & 8 LOT 21
Listing courtesy of ENGEL & VOLKERS CLERMONT. 352-242-3939
Mortgage Calculator
StellarMLS is the source of this information via Internet Data Exchange Program. All listing information is deemed reliable but not guaranteed and should be independently verified through personal inspection by appropriate professionals. Listings displayed on this website may be subject to prior sale or removal from sale. Availability of any listing should always be independently verified. Listing information is provided for consumer personal, non-commercial use, solely to identify potential properties for potential purchase. All other use is strictly prohibited and may violate relevant federal and state law. Data last updated on