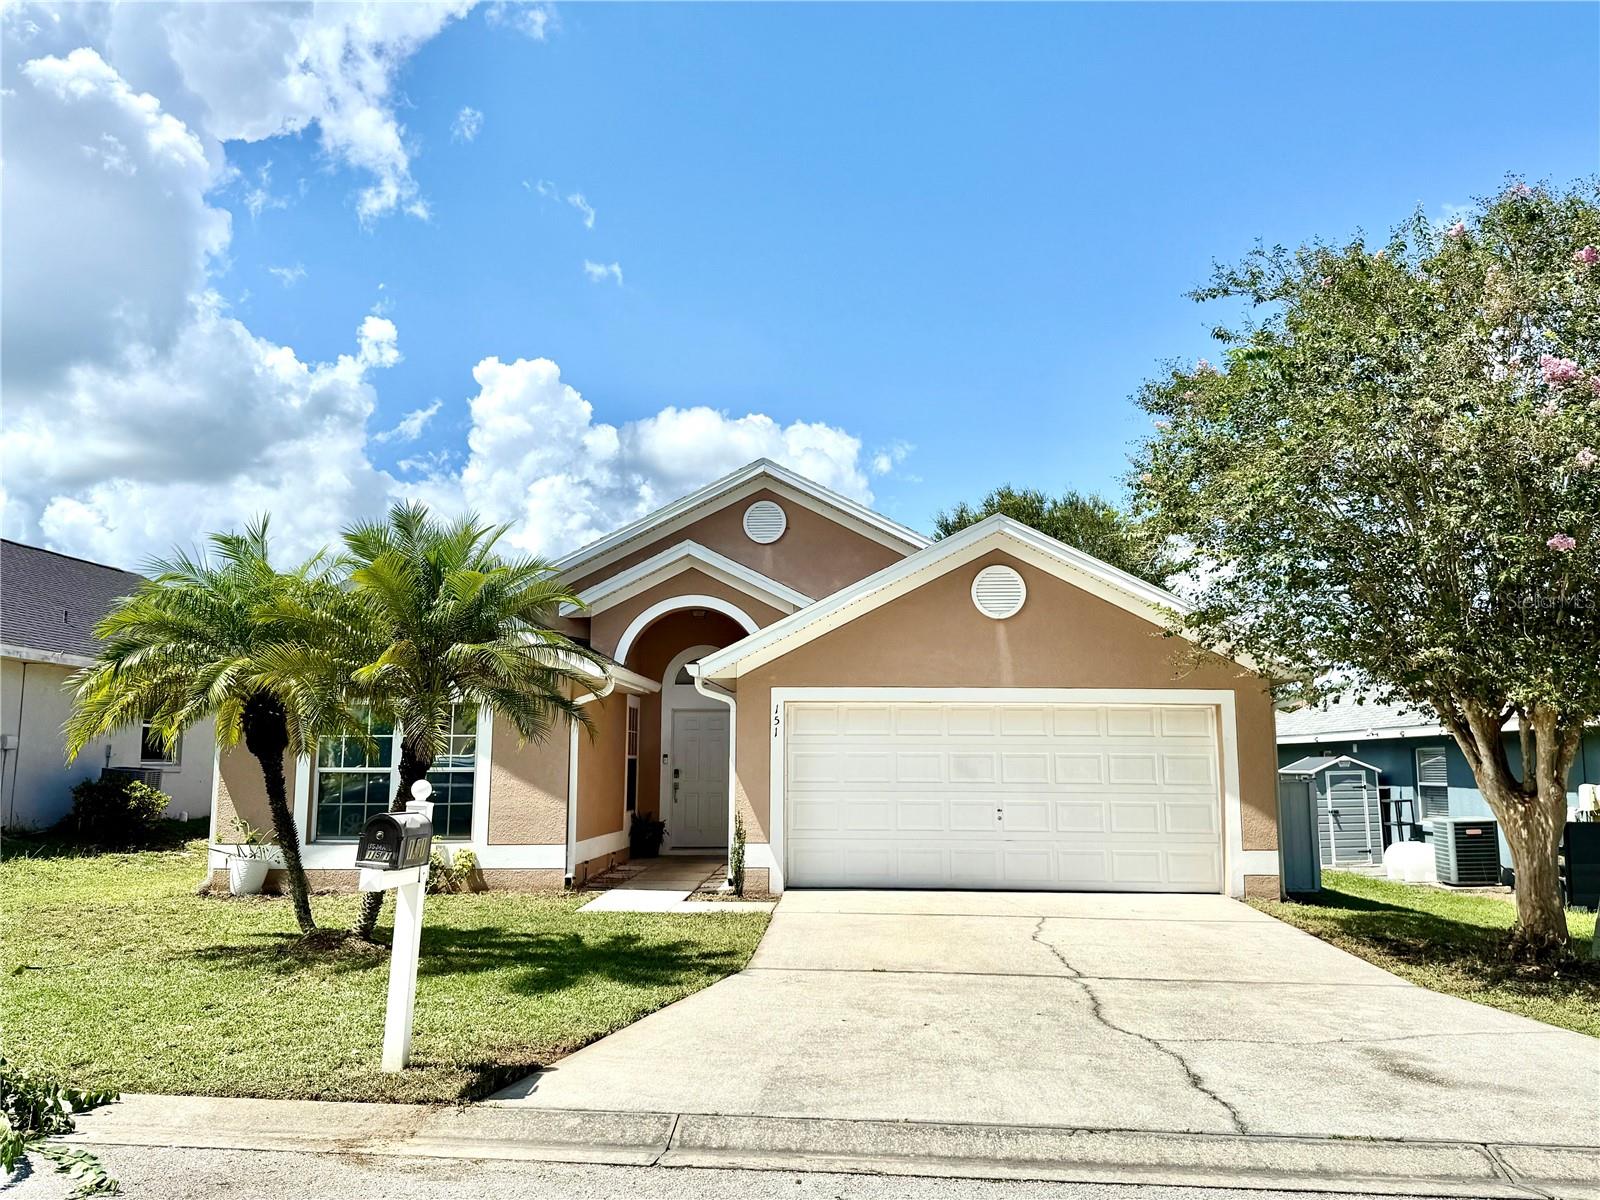
151 Fair Hope Pass, Davenport, FL 33897
- $340,000
- 4
- BD
- 2
- BA
- 1,674
- SqFt


- List Price
- $340,000
- Status
- Active
- Days on Market
- 308
- Price Change
- ▼ $7,000 1779494666
- MLS#
- G5102048
- Property Style
- Single Family
- Architectural Style
- Contemporary
- Year Built
- 2001
- Bedrooms
- 4
- Bathrooms
- 2
- Living Area
- 1,674
- Lot Size
- 6,050
- Acres
- 0.14
- Total Acreage
- 0 to less than 1/4
- Legal Subdivision Name
- Florida Pines Ph 01
- MLS Area Major
- Davenport
Property Description
MOTIVATED SELLER!! JUST DROPPED PRICE TO $340000 A very Well maintained 4 bed 2 bath pool home that comes with many upgrades including its own water softener. The pool was recently resurfaced in 2025 & a new pool pump and motor was added. the roof was replaced in 2018. The compressor was replaced in the outside unit of the AC system in June 2025 & the fan motor was replaced in the inside unit 2024. This is the perfect vacation home or private residence as it is close to all theme parks major roads and restaurants. The house boasts volume ceilings, recessed lighting & Ceramic Tile throughout the whole house. The spacious living areas consists of both a living room and a formal dining room with sliding patio doors which lead to the pool area, with a breakfast nook in the kitchen that can easily accommodate 2 families. The pool area features privacy screens and has west facing exposure providing for all day sun and sun set. The master suite features a large walk-in closet, separate shower stall, large double sink vanity and separate WC providing access onto the pool deck. The garage provides plenty of room for 2 vehicles as well as a 2-car driveway for off street parking. Call today for your own private tour!! FURNITURE DOES NOT CONVEY WITH THE SALE OF THIS HOME.
/u.realgeeks.media/buyinprovidence/logo.png)
Additional Information
- Taxes
- $1819
- Minimum Lease
- No Minimum
- HOA Fee
- $128
- HOA Payment Schedule
- Quarterly
- Maintenance Includes
- Pool
- Community Features
- Park, Playground, Pool, Sidewalks, Street Lights, No Deed Restriction
- Property Description
- One Story
- Interior Layout
- Ceiling Fans(s), Eat-in Kitchen, Kitchen/Family Room Combo, Living Room/Dining Room Combo, Thermostat, Walk-In Closet(s)
- Interior Features
- Ceiling Fans(s), Eat-in Kitchen, Kitchen/Family Room Combo, Living Room/Dining Room Combo, Thermostat, Walk-In Closet(s)
- Floor
- Ceramic Tile
- Appliances
- Dishwasher, Disposal, Dryer, Electric Water Heater, Microwave, Refrigerator, Washer, Water Softener
- Utilities
- BB/HS Internet Available, Cable Available, Electricity Available, Electricity Connected, Water Connected
- Heating
- Central, Electric
- Air Conditioning
- Central Air
- Exterior Construction
- Block, Stucco
- Exterior Features
- Private Mailbox, Rain Gutters, Sliding Doors
- Roof
- Shingle
- Foundation
- Slab
- Pool
- Community, Private
- Pool Type
- Gunite, In Ground, Lighting, Screen Enclosure, Tile
- Garage Carport
- 2 Car Garage
- Garage Spaces
- 2
- Garage Features
- Driveway, Off Street
- Pets
- Allowed
- Flood Zone Code
- X
- Parcel ID
- 26-25-25-999994-001170
- Legal Description
- FLORIDA PINES PHASE 1 PB 111 PGS 44-46 LOT 117
Listing courtesy of THE FLORIDA PROPERTY SHOP SALE. 352-346-7857
Mortgage Calculator
StellarMLS is the source of this information via Internet Data Exchange Program. All listing information is deemed reliable but not guaranteed and should be independently verified through personal inspection by appropriate professionals. Listings displayed on this website may be subject to prior sale or removal from sale. Availability of any listing should always be independently verified. Listing information is provided for consumer personal, non-commercial use, solely to identify potential properties for potential purchase. All other use is strictly prohibited and may violate relevant federal and state law. Data last updated on