537 Montage Lane, Kissimmee, FL 34759
- $529,900
- 3
- BD
- 3
- BA
- 2,441
- SqFt






- List Price
- $529,900
- Status
- Active
- Days on Market
- 444
- Price Change
- ▼ $9,000 1782757899
- MLS#
- G5096869
- Property Style
- Single Family
- Architectural Style
- Mediterranean
- Year Built
- 2002
- Bedrooms
- 3
- Bathrooms
- 3
- Baths Half
- 1
- Living Area
- 2,441
- Lot Size
- 11,134
- Acres
- 0.26
- Total Acreage
- 1/4 to less than 1/2
- Legal Subdivision Name
- Solivita Ph 04a
- MLS Area Major
- Kissimmee / Poinciana
Property Description
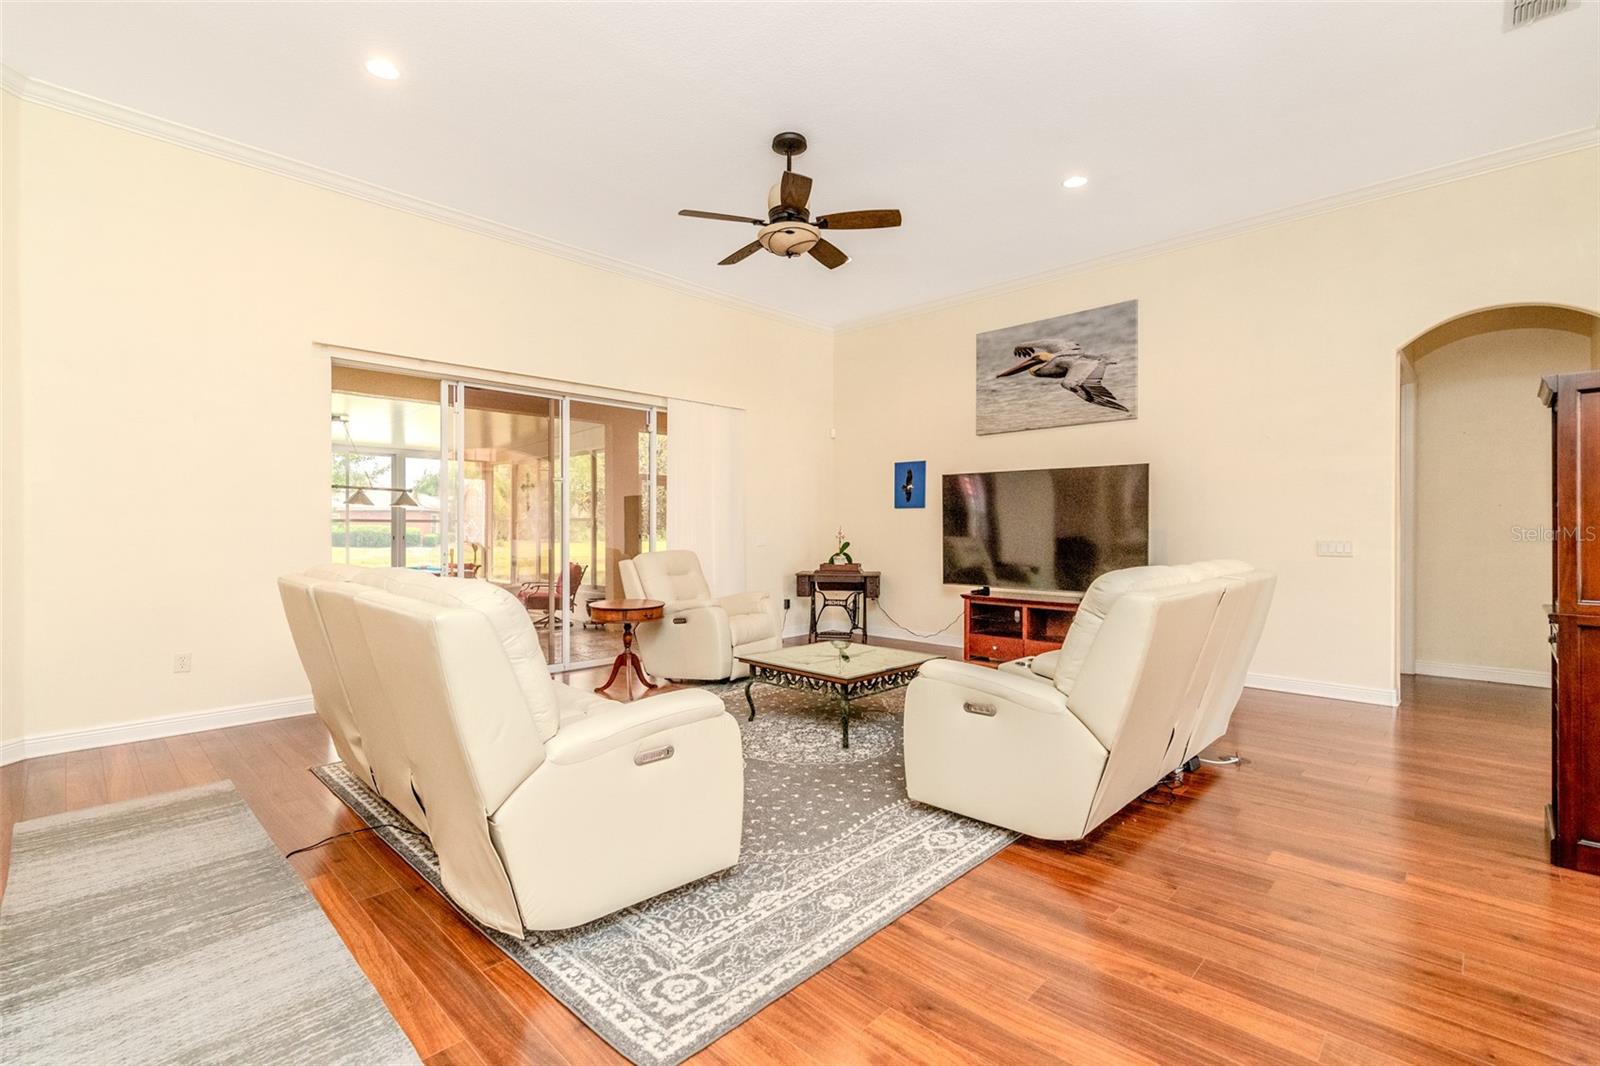
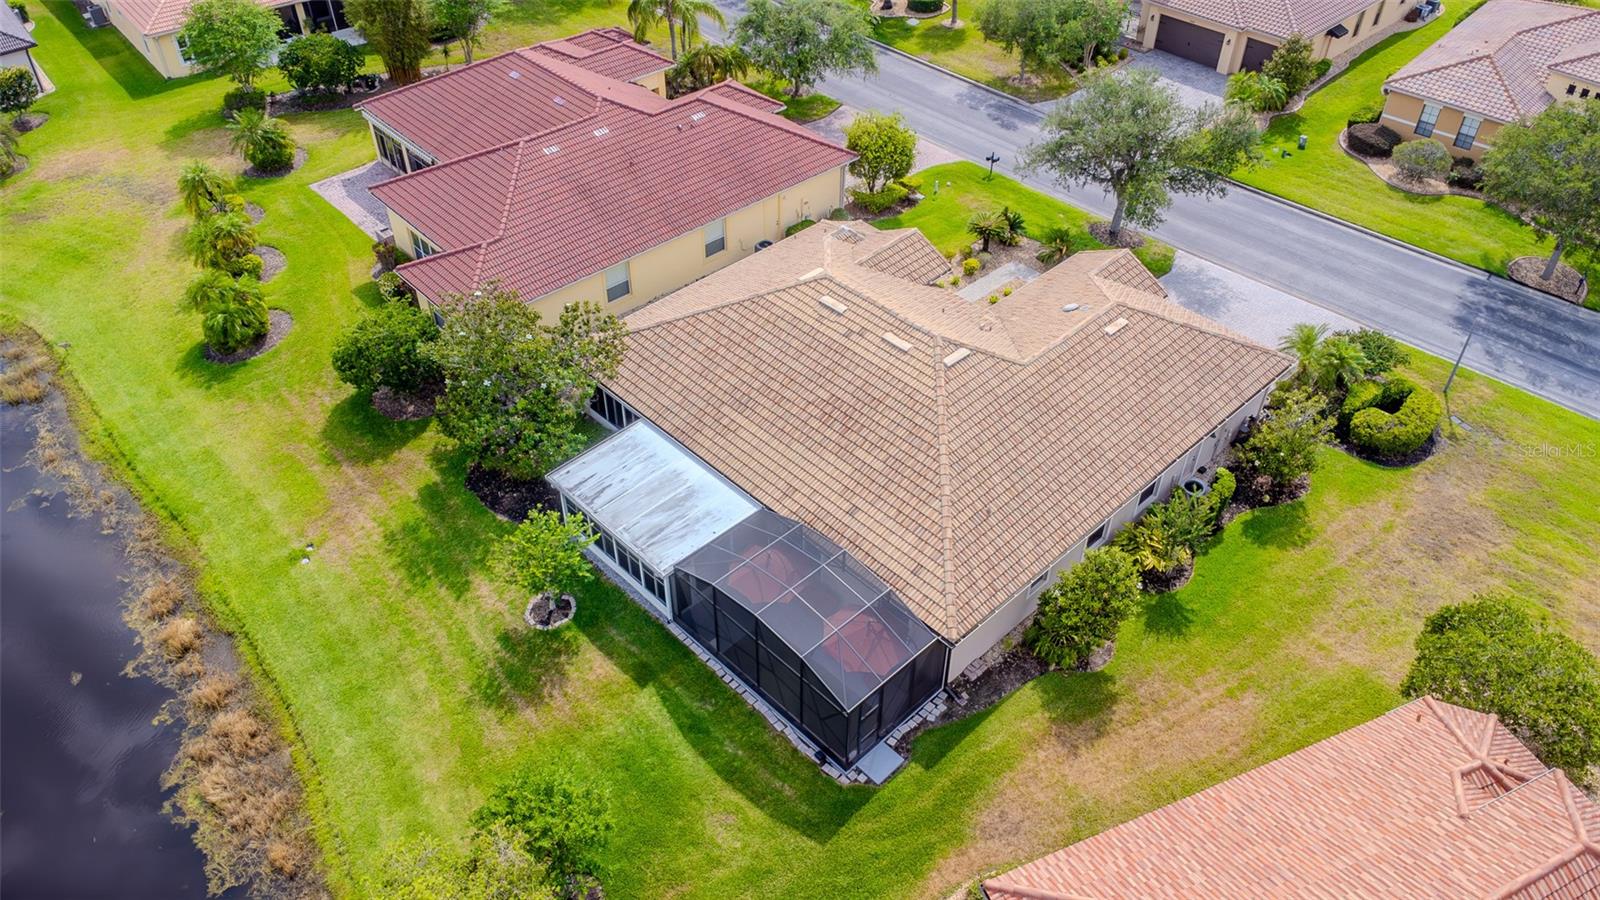
This home can be purchased with NO INCOME VERIFICATION. Motivated sellers. The community is gated. You must call the listing agent to get into the community. Location, location, location! Quiet area, away from the firehouse and Cypress Parkway traffic. main roads. Welcome to this beautifully maintained open-concept Verona model located in the sought-after Portofino subdivision of Solivita. Enjoy gorgeous pond views, a well-manicured landscape, a tile roof, and double decorative glass entry doors that make a stunning first impression. The seller will give a possible renovation incentive. This spacious home offers 3 bedrooms, 2.5 baths, a den/study, an elegant formal dining area, and a Full 3-car garage. The interior boasts high ceilings, crown molding, a reverse osmosis water system, plantation shutters, rounded corners, 8’ doors, and NO carpet throughout. New flooring was added in the living room 2 months ago. New ducting and insulation were added to the attic, which has retractable stairs and plenty of storage. The gourmet kitchen features: • Silestone countertops • 42” solid wood cabinetry • Walk-in pantry • Eye-catching glass tile backsplash • Adjacent breakfast nook with sliding doors to the lanai The den/office offers privacy with French doors and rich Brazilian cherry hardwood floors, which continue throughout all bedrooms. The owner’s suite includes a tray ceiling, lanai access through sliding doors, and an ensuite bathroom with an expansive walk-in shower featuring dual shower stalls. Four sets of sliding doors from the great room open to the spacious 20’ x 15’ screened lanai, partially tiled and perfect for entertaining while enjoying peaceful water views. A second screened-in lanai, 20’ x 15’, was added in 2023. A pool table and a hot tub are included. Making this home truly move-in ready. Solivita is a premier 55+ active community in Poinciana, Florida—just 50 minutes from Disney World and Orlando International Airport. Residents enjoy an exceptional lifestyle with amenities that include: • 36 holes of championship golf (Stonegate Golf Club membership optional) • Two state-of-the-art fitness centers • 14 heated pools • 17 pickleball courts, 9 tennis courts, 4 bocce ball courts, 4 shuffleboard courts • Softball diamond, horseshoe pits, billiards room, cornhole, tot lot, community garden • Over 300 resident clubs and 3 on-site restaurants • Scenic bike paths and 2 dog parks The HOA provides: • Lawn and irrigation maintenance for individual homesites and common areas • 24/7 security with gate guards, mobile patrols, and license plate recognition access • Basic cable TV • Road maintenance and waste/recycling services (covered in taxes) Don’t miss the opportunity to own this exceptional home in one of Central Florida’s most vibrant 55+ communities. Schedule your private showing today and make this your retirement dream home!
/u.realgeeks.media/buyinprovidence/logo.png)
Additional Information
- Taxes
- $6337
- Taxes
- $686
- Minimum Lease
- 8-12 Months
- HOA Fee
- $278
- HOA Payment Schedule
- Monthly
- Maintenance Includes
- Guard - 24 Hour, Cable TV, Common Area Taxes, Pool, Escrow Reserves Fund, Fidelity Bond, Maintenance Grounds, Management, Private Road, Recreational Facilities, Security, Trash
- Community Features
- Buyer Approval Required, Clubhouse, Dog Park, Fitness Center, Gated Community - Guard, Golf Carts OK, Golf, Pool, Restaurant, Tennis Court(s), Street Lights, No Deed Restriction, Golf Community
- Property Description
- One Story
- Interior Layout
- Cathedral Ceiling(s), Ceiling Fans(s), Crown Molding, High Ceilings, Kitchen/Family Room Combo, Open Floorplan, Primary Bedroom Main Floor, Solid Wood Cabinets, Tray Ceiling(s), Walk-In Closet(s)
- Interior Features
- Cathedral Ceiling(s), Ceiling Fans(s), Crown Molding, High Ceilings, Kitchen/Family Room Combo, Open Floorplan, Primary Bedroom Main Floor, Solid Wood Cabinets, Tray Ceiling(s), Walk-In Closet(s)
- Floor
- Luxury Vinyl
- Appliances
- Dishwasher, Disposal, Dryer, Microwave, Washer
- Utilities
- Cable Available, Electricity Available, Fire Hydrant, Sewer Connected, Water Connected
- Heating
- Heat Pump
- Air Conditioning
- Central Air
- Exterior Construction
- Block, Stucco
- Exterior Features
- Lighting, Rain Gutters, Sliding Doors
- Roof
- Tile
- Foundation
- Slab
- Pool
- Community
- Garage Carport
- 2 Car Garage
- Garage Spaces
- 2
- Garage Dimensions
- 30x20
- Housing for Older Persons
- Yes
- Water View
- Pond
- Pets
- Allowed
- Max Pet Weight
- 100
- Pet Size
- Large (61-100 Lbs.)
- Flood Zone Code
- X
- Parcel ID
- 28-27-15-933571-000100
- Legal Description
- SOLIVITA PHASE IVA PB 120 PGS 13 THRU 17 LOT 10
Listing courtesy of BACK PORCH REALTY, LLC. 407-777-0928
Mortgage Calculator
StellarMLS is the source of this information via Internet Data Exchange Program. All listing information is deemed reliable but not guaranteed and should be independently verified through personal inspection by appropriate professionals. Listings displayed on this website may be subject to prior sale or removal from sale. Availability of any listing should always be independently verified. Listing information is provided for consumer personal, non-commercial use, solely to identify potential properties for potential purchase. All other use is strictly prohibited and may violate relevant federal and state law. Data last updated on